Property photo 1
Property photo 2
Property photo 3
Property photo 4
Property photo 5
4 Beds
3 Baths
3,188 sqft

$325,000

114 Sandstone Drive, St Robert MO, 65584

Price per sqft$101.94
Built in2015
Property size3,188 sqft
Property typeResidential
Courtesy of EXP Realty LLC, Yuba Martinez Listing Contact: 573-451-2020

Overview

Active

Listed Oct 16, 2026

Updated 10h ago

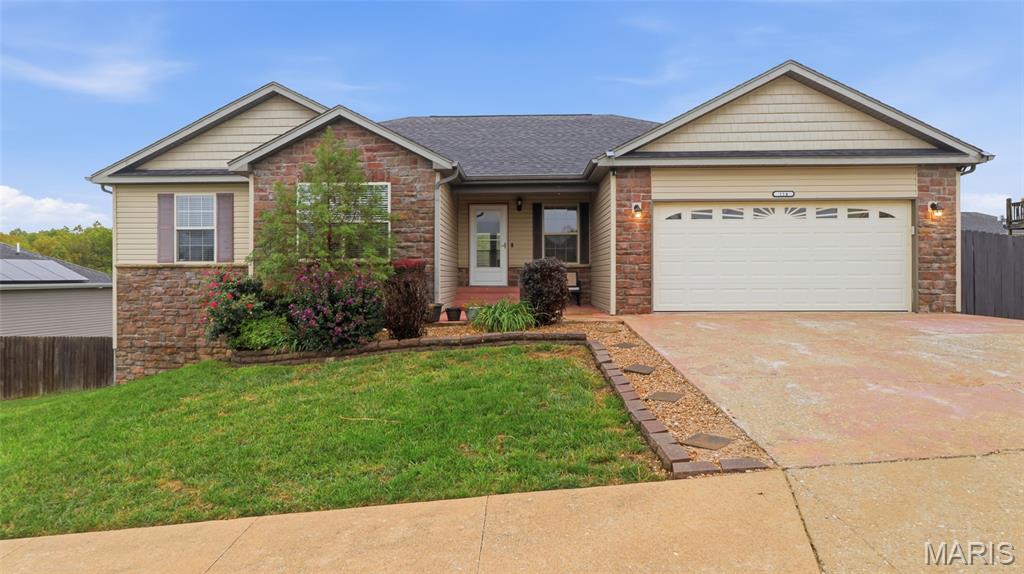
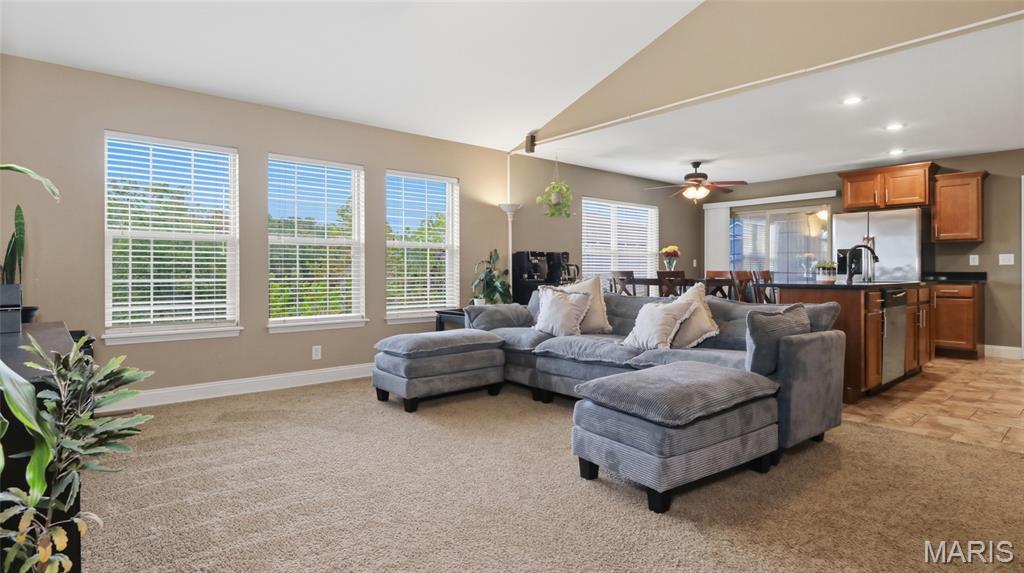
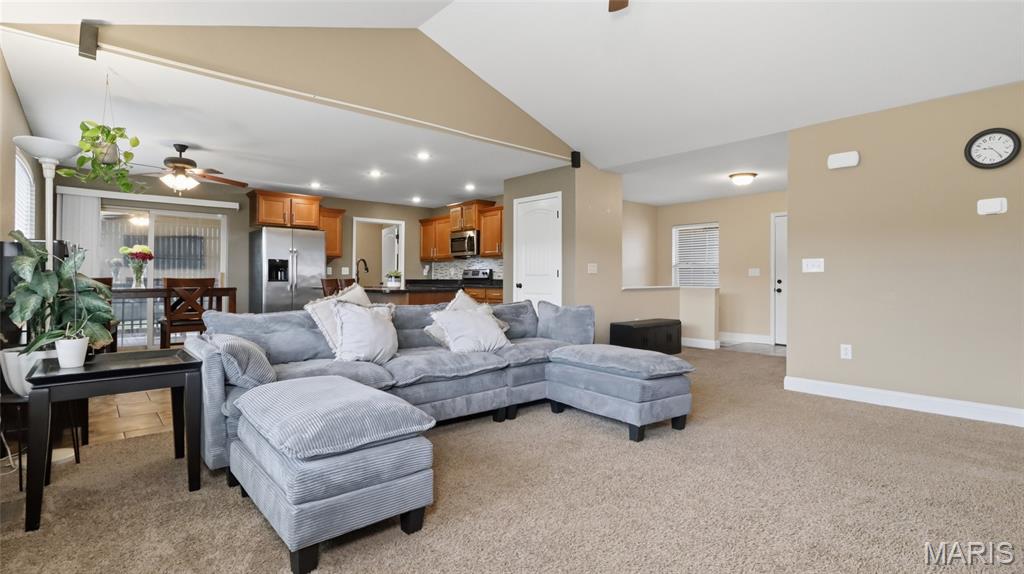
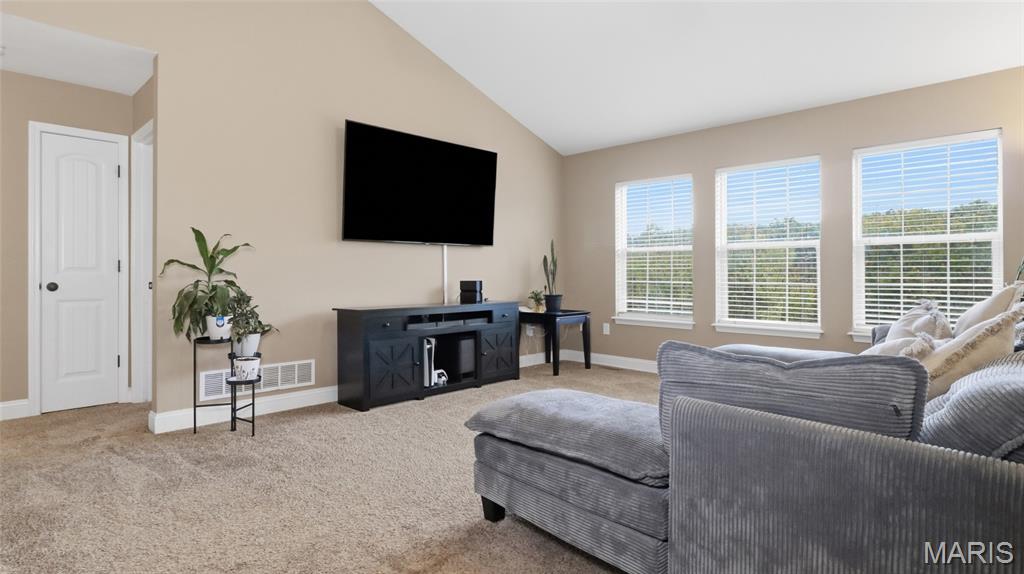
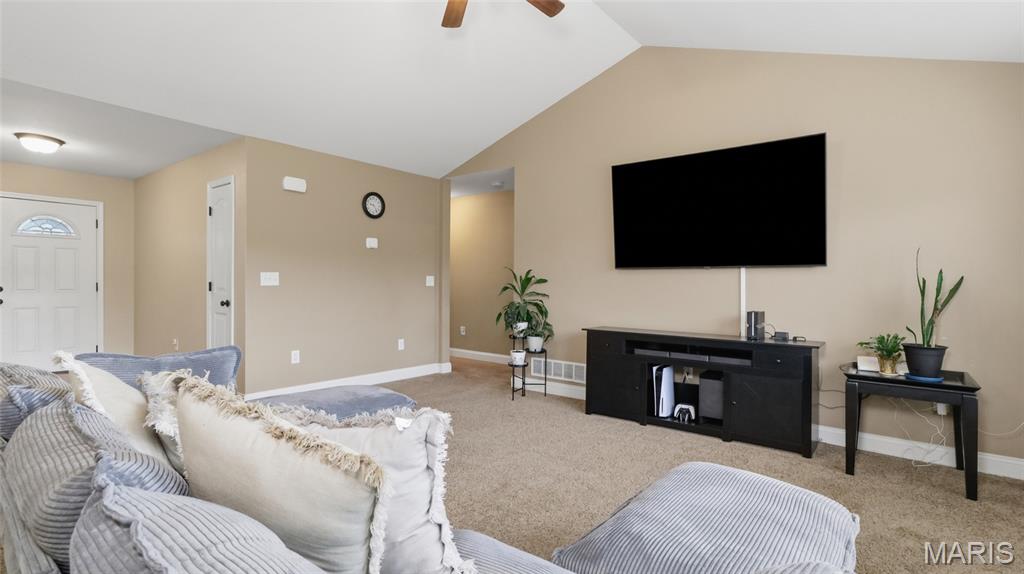
Welcome home to this beautiful 4-bedroom, 3-bathroom home in the desirable Brush Creek Subdivision! Perfectly situated just minutes from Fort Leonard Wood's Main Gate, shopping, restaurants, and everyday conveniences, this home offers the ideal combination of comfort, space, and location. Step inside to discover a bright and inviting open floor plan highlighted by soaring vaulted ceilings that create an airy, spacious feel. The living area flows seamlessly into the kitchen and dining space, making everyday living and entertaining a breeze. The spacious kitchen is sure to impress with a large center island, gorgeous granite countertops, stylish backsplash, stainless steel appliances, and plenty of room to gather. The generously sized primary suite offers a comfortable retreat at the end of the day. Downstairs, the fully finished basement provides even more room to spread out! A spacious family area complete with a wet bar creates the perfect setting for movie nights, game days, or entertaining guests. With convenient access to the backyard, indoor and outdoor gatherings flow effortlessly. Outside, enjoy a fenced backyard offering space for outdoor activities, relaxing, or spending time with friends and family. A storage shed provides additional room for lawn equipment, tools, and seasonal essentials. With its versatile layout, inviting living spaces, and fantastic location near Fort Leonard Wood, this Brush Creek home is ready for its next chapter. Don't miss your opportunity to make it yours! Schedule your private showing today!

$2,162/mo

Est. mortgage payment based on a $325,000 home price.

All estimates are provided by Luxury Presence for informational purposes only. Actual amounts may vary.

Additional information

MLS® ID
26058043

Interior Features

Bedrooms
4
Bathrooms
3
Cooling
Yes
Heating
Yes
Basement
Yes

Exterior Features

Lot Size
0.46 Acres

Other Property Details

Taxes
$1,665
Tax Frequency
Annually
Garage
Yes

Listings courtesy of MARIS MLS as distributed by MLS GRID

All information deemed reliable but not guaranteed and should be independently verified. All properties are subject to prior sale, change or withdrawal. Neither listing broker(s) nor Palermo & Co. Real Estate shall be responsible for any typographical errors, misinformation, misprints and shall be held totally harmless. Properties displayed may be listed or sold by various participants in the MLS.

Based on information submitted to the MLS GRID as of 8:07 AM UTC on 10/16/2026. All data is obtained from various sources and may not have been verified by broker or MLS GRID. Supplied Open House Information is subject to change without notice. All information should be independently reviewed and verified for accuracy. Properties may or may not be listed by the office/agent presenting the information.

©2026 MARIS MLS . All rights reserved.

DMCA Notice


Powered by Luxury Presence