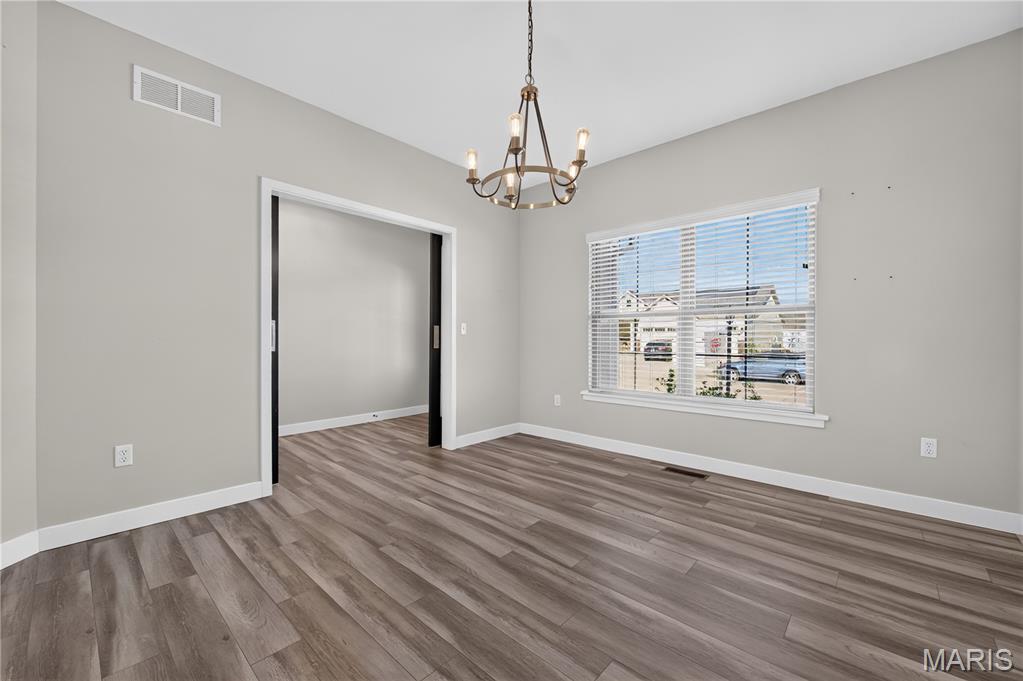
Property photo 1
Property photo 2
Property photo 3
Property photo 4
Property photo 5
4 Beds
3 Baths
2,390 sqft

$495,000

7116 Augusta Drive, Glen Carbon IL, 62034

Price per sqft$207.11
Built in2019
Property size2,390 sqft
Property typeResidential
Courtesy of RE/MAX Alliance, Lisa Colon Listing Contact: 618-345-2111

Overview

Active

Listed Oct 15, 2026

Updated 11h ago

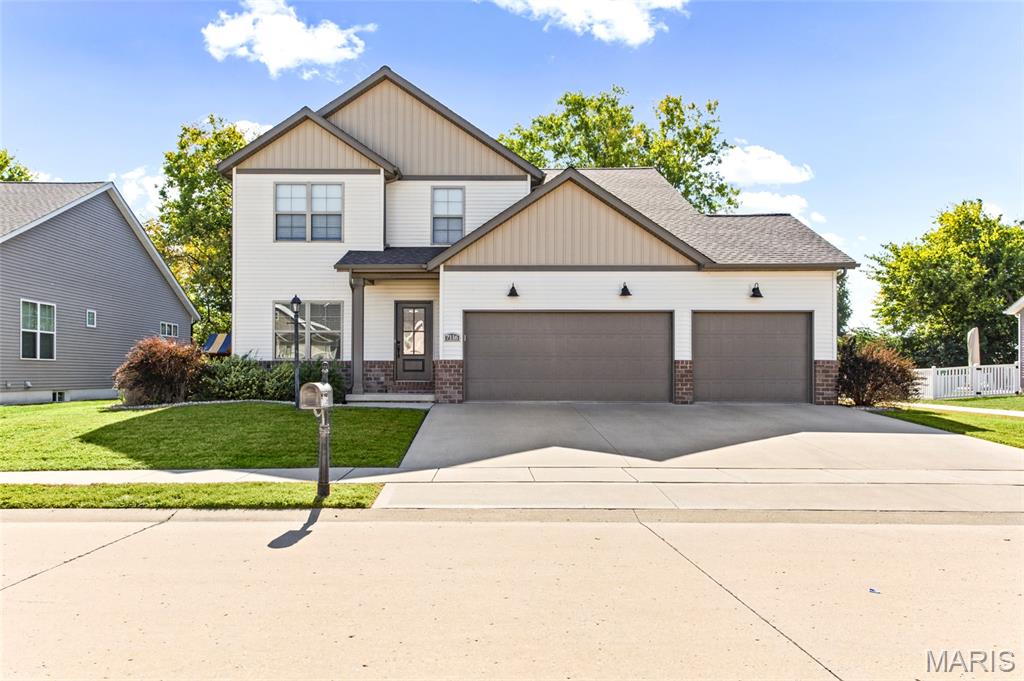
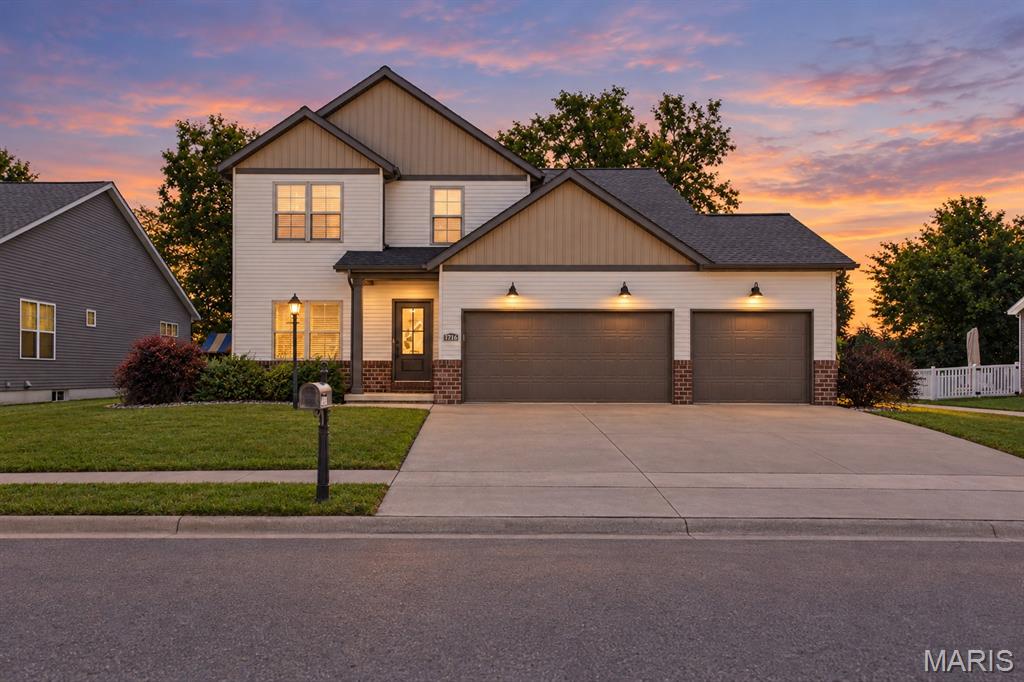
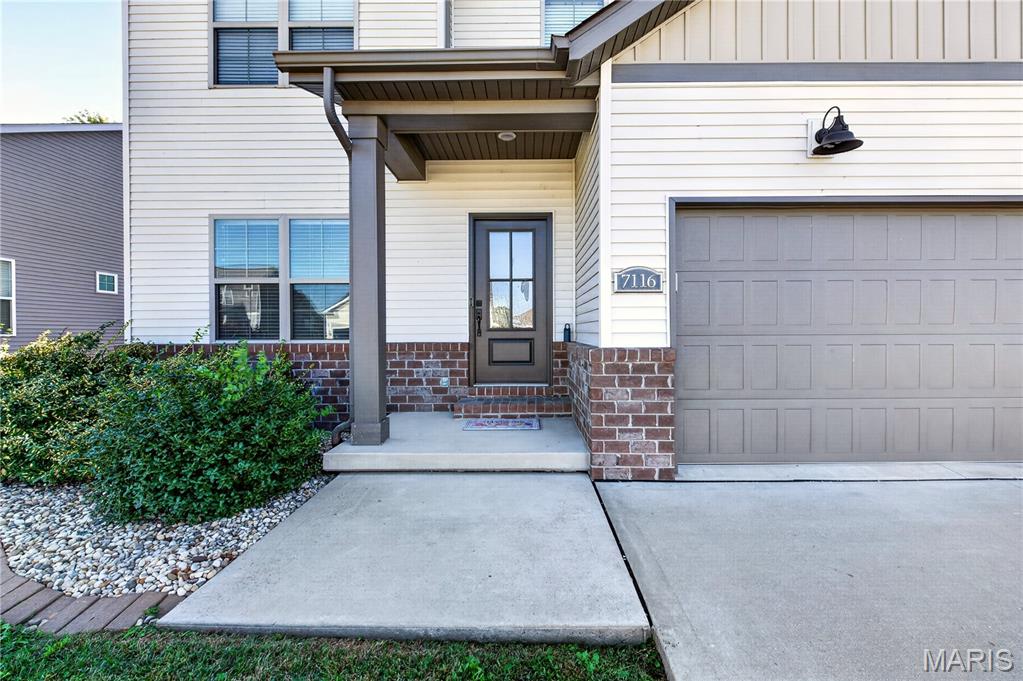
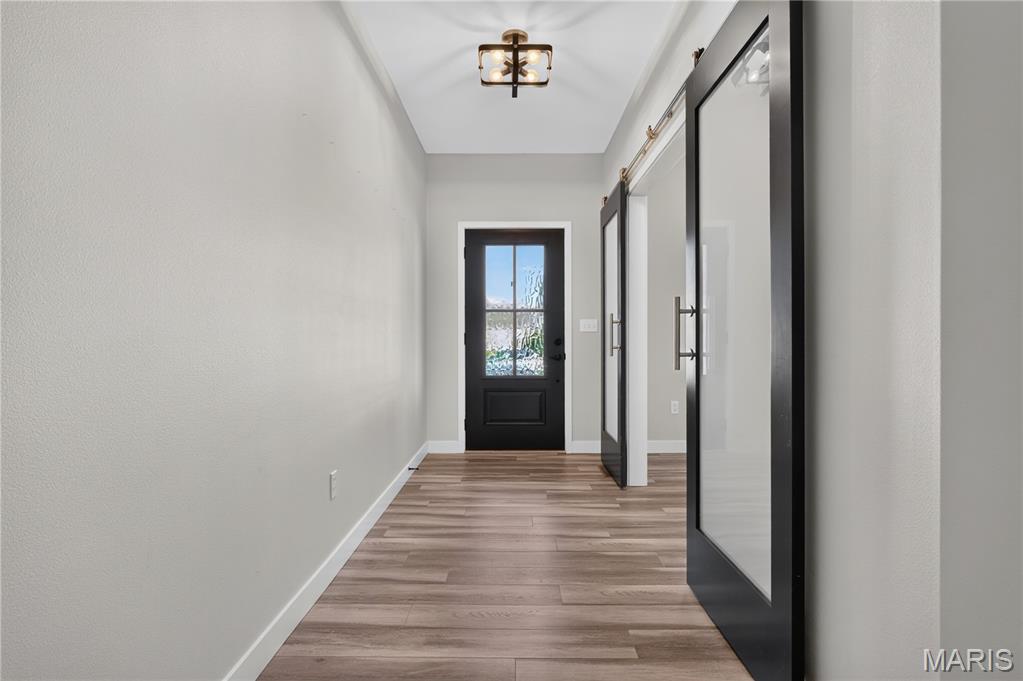
Welcome to 7116 Augusta Drive! This beautiful 4-bedroom, 3-bath, two-story home in Savannah Crossing offers space, style, and flexibility for today’s lifestyle. Situated on a tree-lined lot with a 3-car garage, this home welcomes you with a gorgeous farmhouse-style front door that fills the foyer with natural light. The main level features an open-concept living space designed for everyday living and entertaining. The inviting living room boasts an abundance of windows, a gas fireplace, and built-in shelving. The kitchen offers stainless steel appliances, granite countertops, a breakfast bar, and a spacious walk-in pantry. Just off the kitchen, a convenient drop zone helps keep everything organized as you come and go. A versatile flex room provides endless possibilities for a formal dining room, library, or home office. Upstairs, you’ll find all four bedrooms conveniently located on one level, along with a spacious primary suite featuring dual vanities and a walk-in shower. Three of the bedrooms offer walk-in closets, and the second-floor laundry adds everyday convenience. Fresh new carpeting throughout the second level gives the space an updated feel. Zoned heating and cooling provide added comfort throughout the home. The lower level has been fully framed and is ready for your finishing touches, with roughed-in plumbing, an egress window for an additional bedroom, and a nice sized family room. Enjoy a convenient location near the shopping and dining options of Glen Ed, plus easy access to the Madison County trails for outdoor recreation. With room to grow, flexible living spaces, and a fantastic location, this Savannah Crossing beauty is ready to welcome its next owners. Come take a look and make yourself at home before the holidays! Buyer to verify all MLS information and details.

$3,293/mo

Est. mortgage payment based on a $495,000 home price.

All estimates are provided by Luxury Presence for informational purposes only. Actual amounts may vary.

Additional information

MLS® ID
26065949

Interior Features

Bedrooms
4
Bathrooms
3
Fireplace
Yes
Cooling
Yes
Heating
Yes
Basement
Yes

Exterior Features

Lot Size
0.21 Acres

Other Property Details

Taxes
$11,708
Tax Frequency
Annually
Association Fee Frequency
Yearly
Garage
Yes
View
Yes
55+/Senior Community
No

Listings courtesy of MARIS MLS as distributed by MLS GRID

All information deemed reliable but not guaranteed and should be independently verified. All properties are subject to prior sale, change or withdrawal. Neither listing broker(s) nor Palermo & Co. Real Estate shall be responsible for any typographical errors, misinformation, misprints and shall be held totally harmless. Properties displayed may be listed or sold by various participants in the MLS.

Based on information submitted to the MLS GRID as of 3:23 AM UTC on 10/16/2026. All data is obtained from various sources and may not have been verified by broker or MLS GRID. Supplied Open House Information is subject to change without notice. All information should be independently reviewed and verified for accuracy. Properties may or may not be listed by the office/agent presenting the information.

©2026 MARIS MLS . All rights reserved.

DMCA Notice


Powered by Luxury Presence