Mike Palermo

Principal REALTOR®

He helps buyers, sellers, and investors navigate the St. Louis real estate market with a focus on St. Louis City, the Central Corridor, and select ...

Request Info

1917 S 11th Street

1917 S 11th Street, St Louis, MO 63104

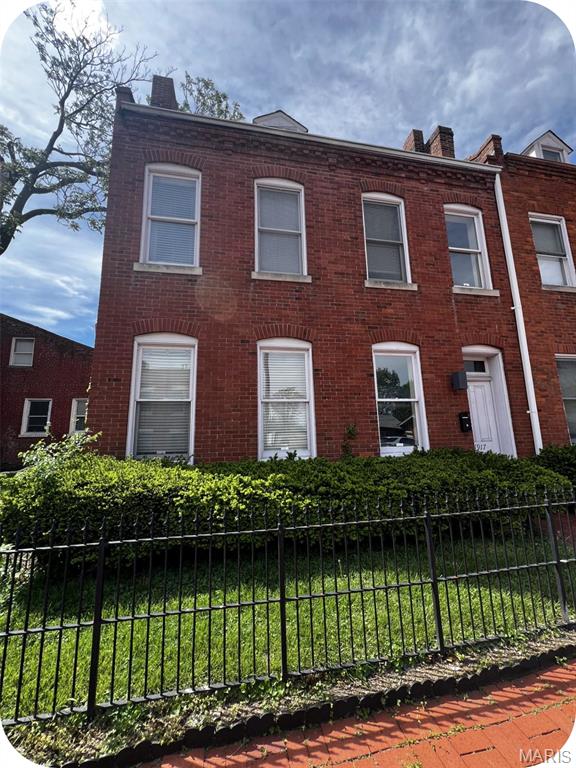
If you want space without blowing your budget--and a location that actually fits your lifestyle--this Soulard spot is a no-brainer. Set right in the heart of historic Soulard, you're basically a quick golf cart ride to some of the city's best bars, patios, and game-day hangouts--not to mention Soulard Farmers Market for weekend food runs and Bloody Mary fuel.

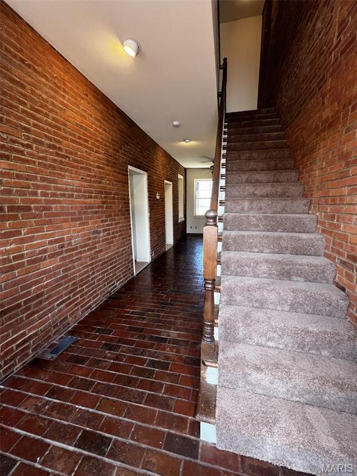
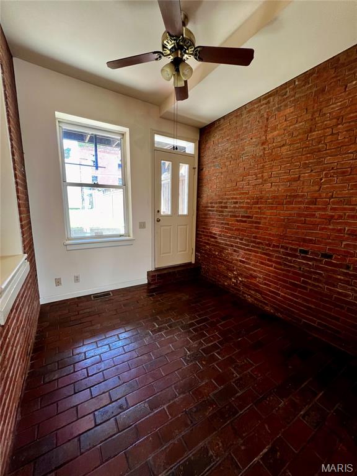
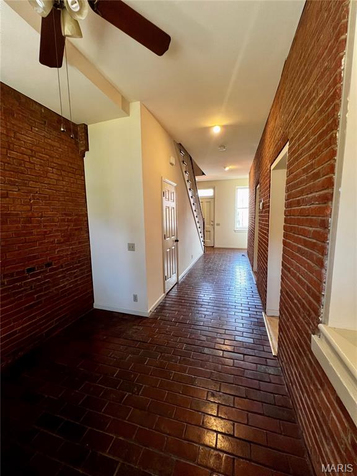
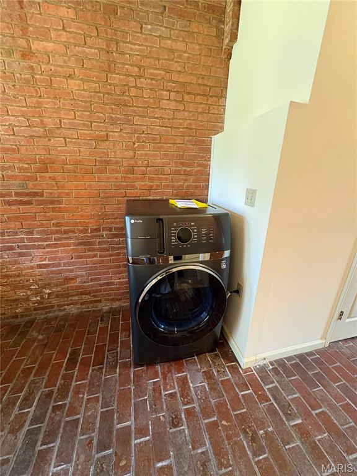
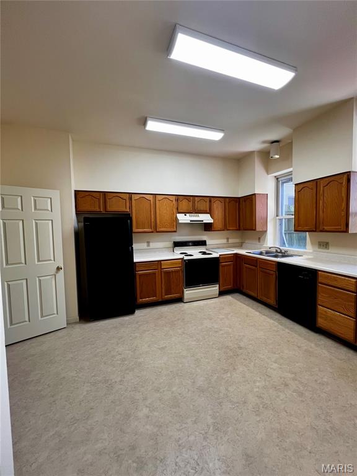
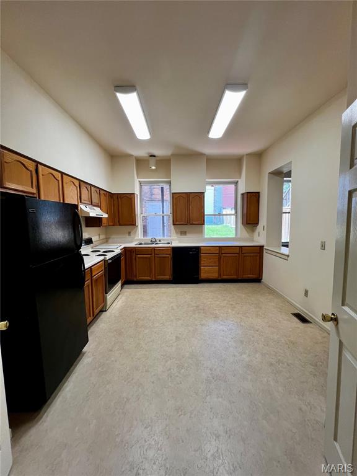
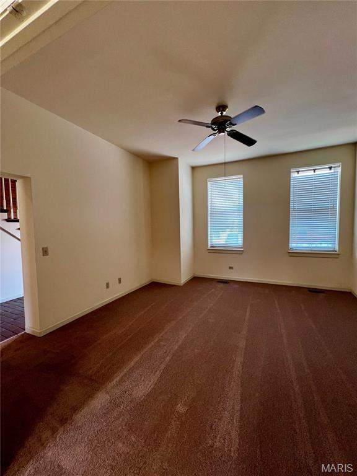
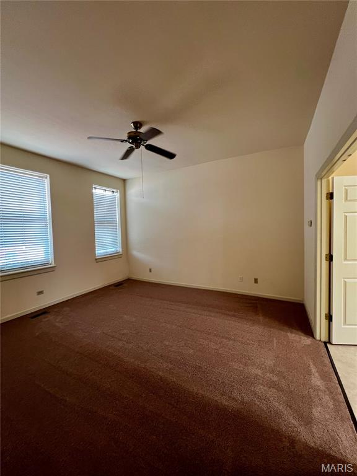
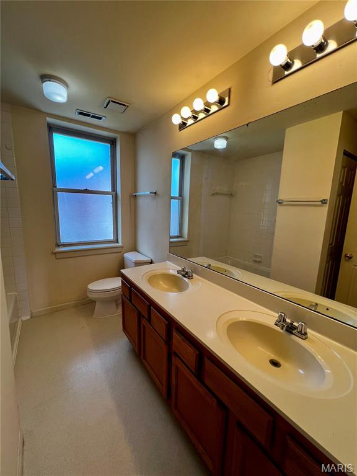
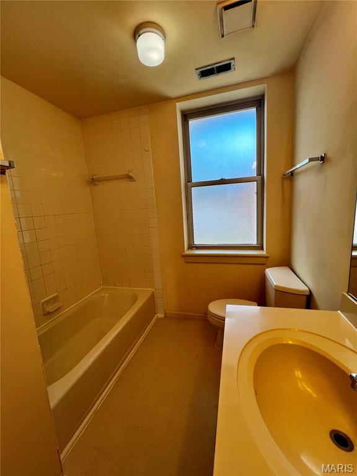
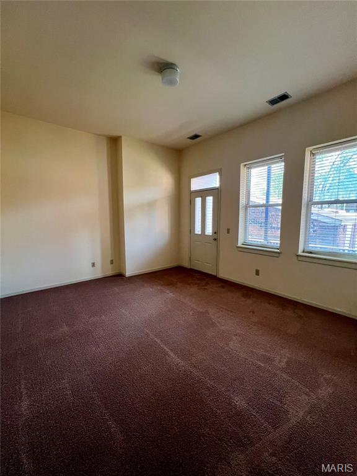
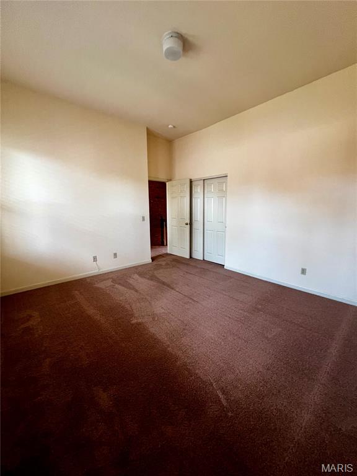
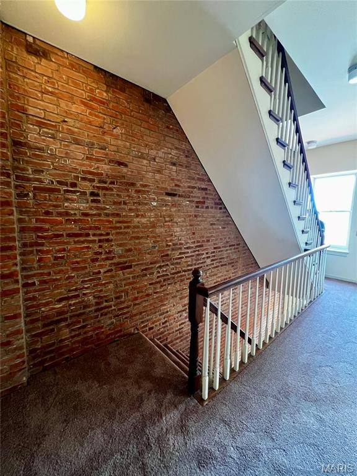
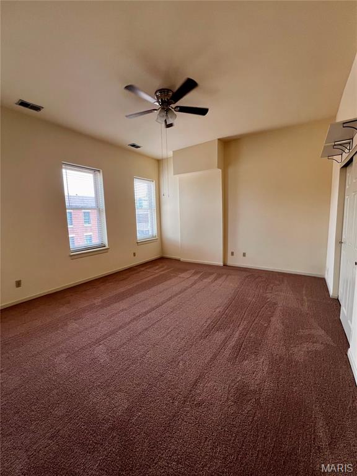
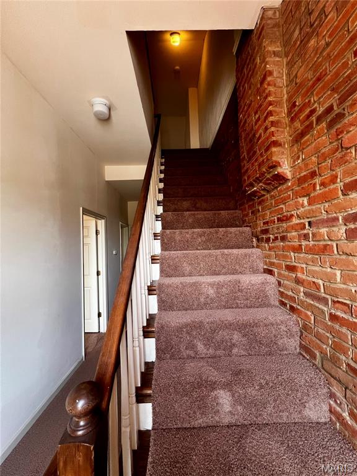
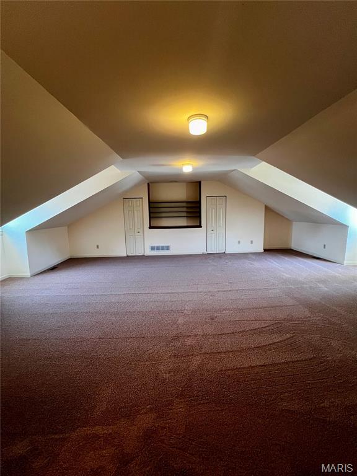
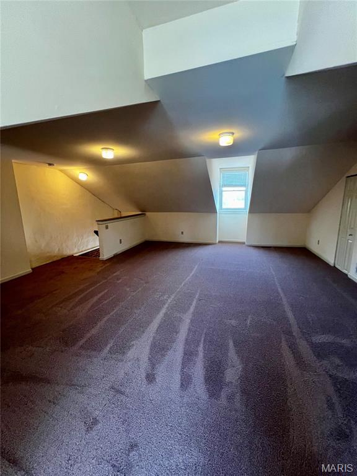
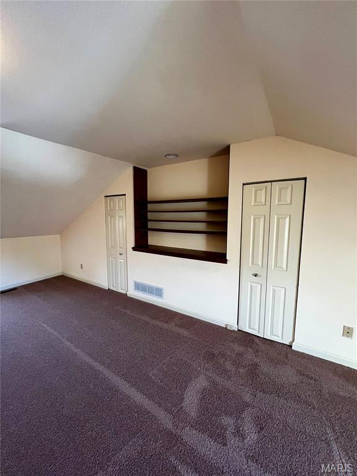
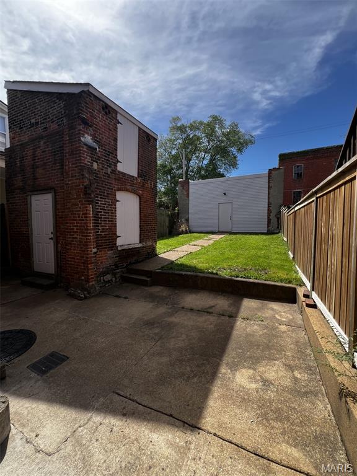
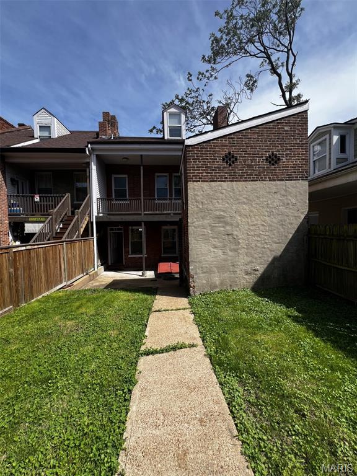
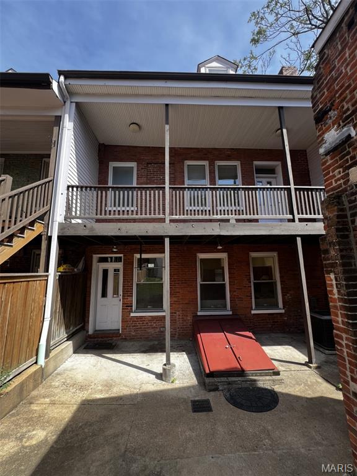
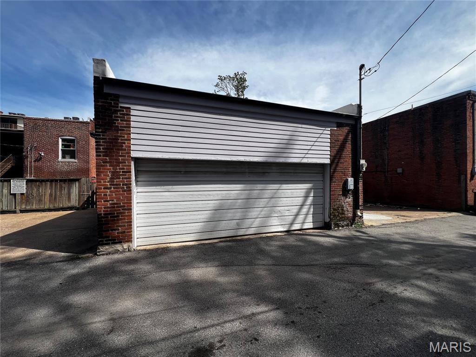
This 1885 3-story gives you room to spread out now--and grow into later. The main level has that classic Soulard vibe with exposed brick, a comfortable living space to kick back and watch the game, a bright eat-in kitchen, a convenient half bath, AND newly added laundry! Upstairs, you've got two solid bedrooms and a full bath with double sinks (no fighting over space if you've got a roommate or guests). Head up to the third floor and you'll find a huge flex space--perfect for a second living room, game room, or a massive third bedroom. Out back, the fenced yard is ready for grilling, hanging out, or letting the dog run. The brick 2-car garage is clutch in the city--and the extra storage building means your bikes, tools, and tailgating gear don't have to take over your parking space.
Bottom line: more space, prime location, and a setup that makes it easy to enjoy everything Soulard has to offer--without stretching your budget. Ask me about a $12,500 forgivable loan for Washington University employees! Skip the Zillow rabbithole & contact me--the listing agent--for more info or to schedule a tour.

Features & Amenities

Interior

Total Bedrooms 3
Total Bathrooms 2
Full Bathrooms 1
Half Bathrooms 1
Laundry Room Main Level

Exterior

Stories 3
Garage Space 2.0
Water Source Public
Lot Features Level
Heat Type Forced Air
Air Conditioning Central Air
Sewer Public Sewer

Area & Lot

Status Sold
Date Sold September 29, 2026
LIVING SPACE 2,015 Sq.Ft.
LOT SIZE 2,827.04 Sq.Ft.
MLS® ID 26051276
Type Residential
Year Built 1885
Architecture Styles Historic, Traditional
ELEMENTARY SCHOOL Shenandoah Elem.
MIDDLE SCHOOL Fanning Middle Community Ed.
HIGH SCHOOL Roosevelt High
School District St. Louis City

Financial

SALES PRICE $280,000
REAL ESTATE TAXES $4,613/yr