Palermo & Co. Real Estate
Phone
(314) 239-8288
Email
[email protected]

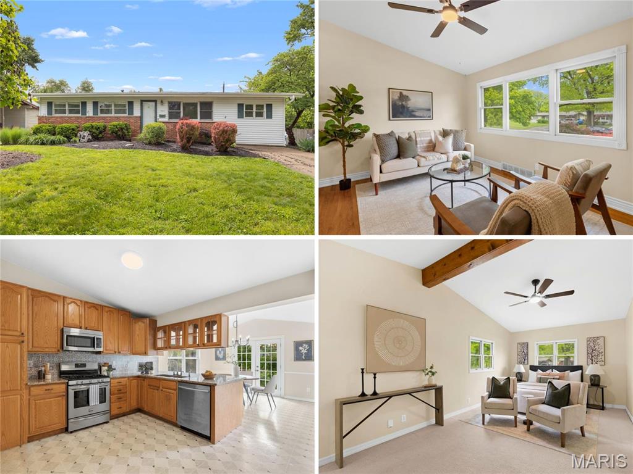
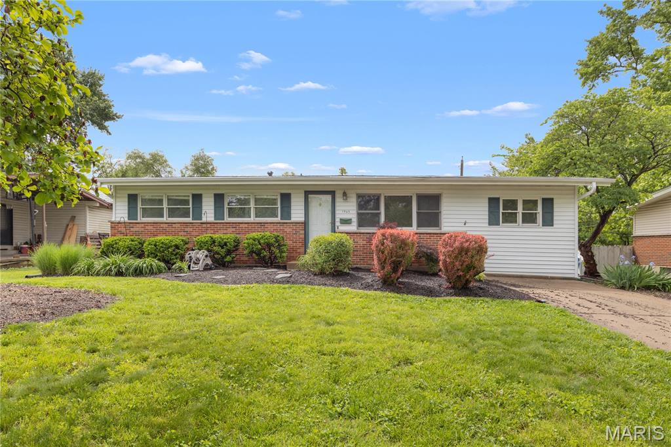
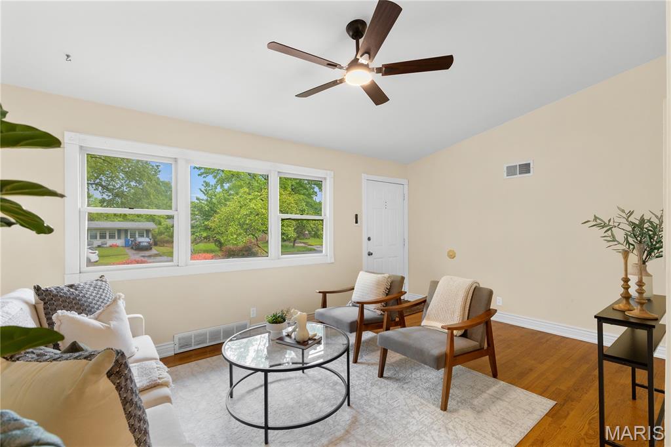
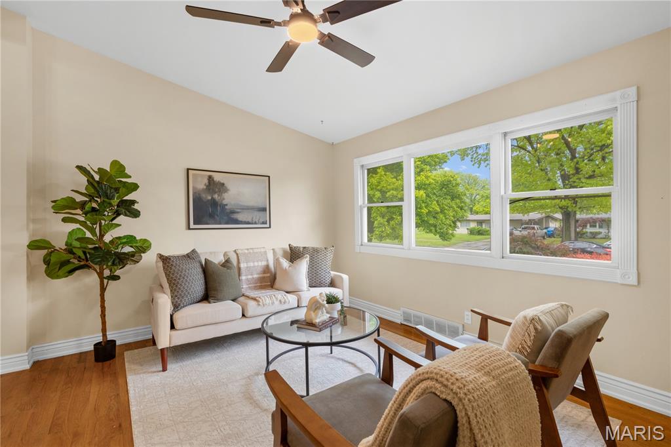
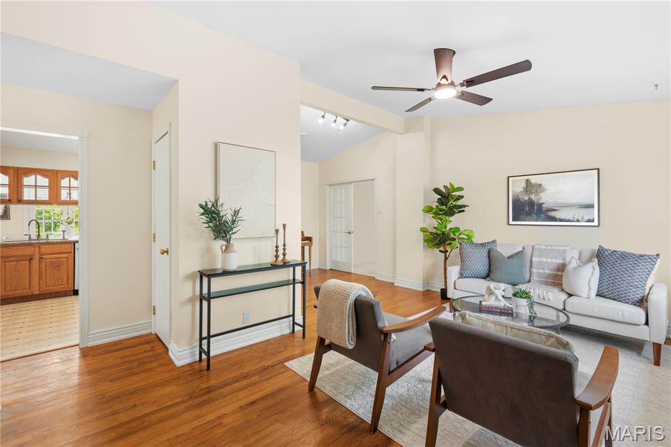
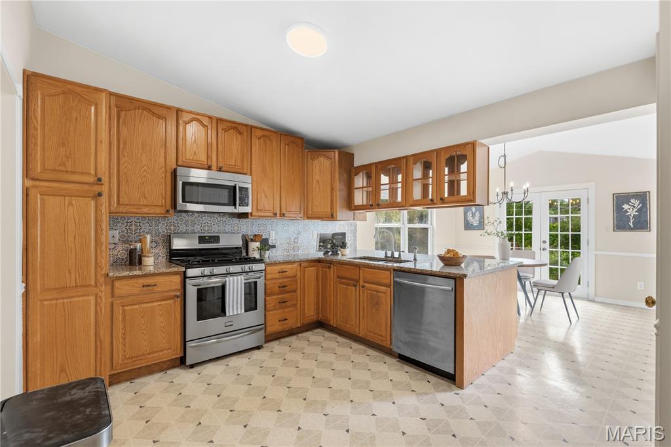
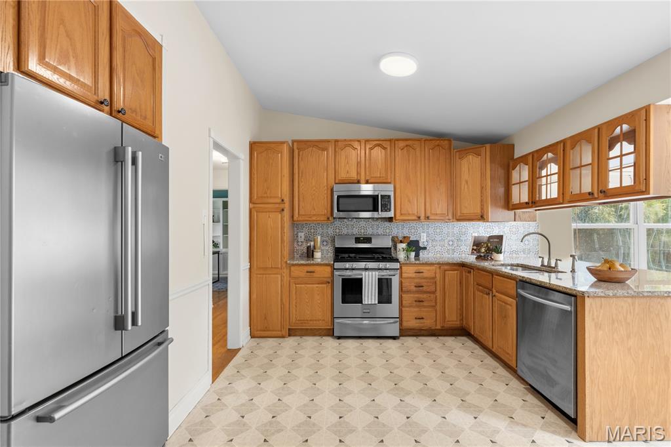
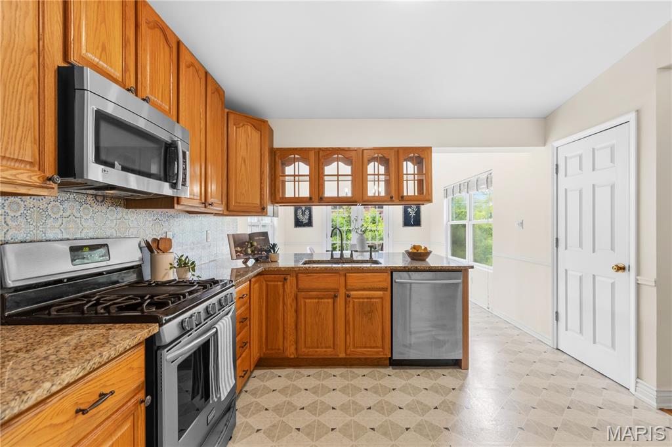
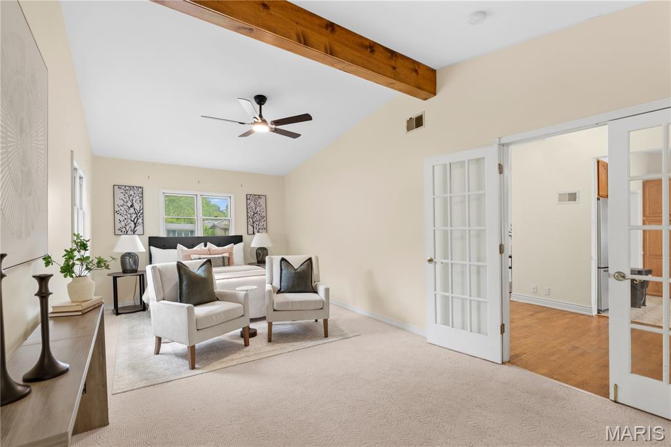
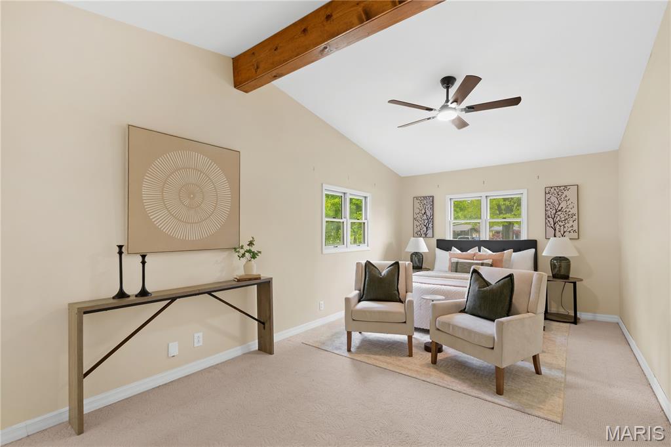
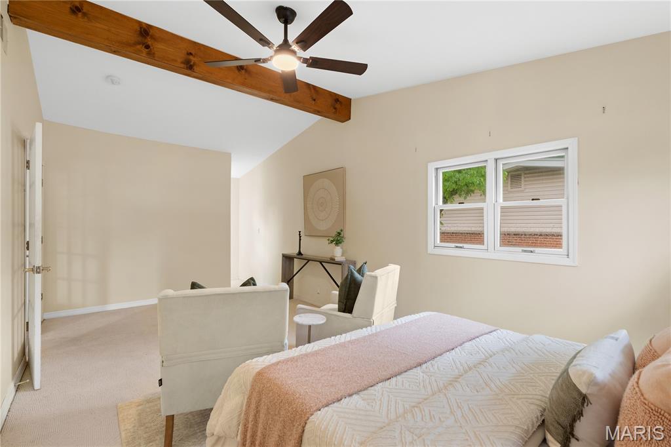
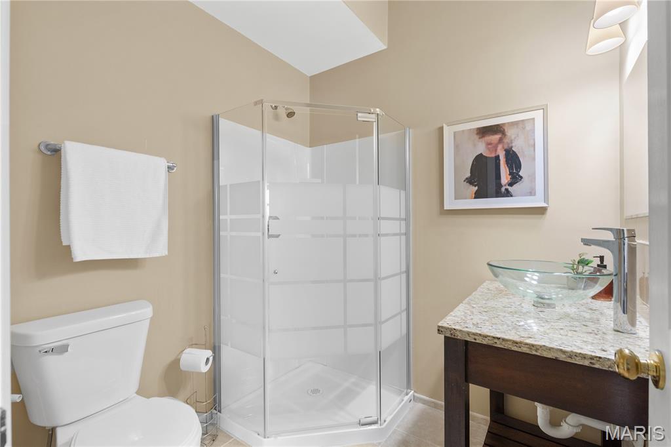
| Total Bedrooms | 3 |
|---|---|
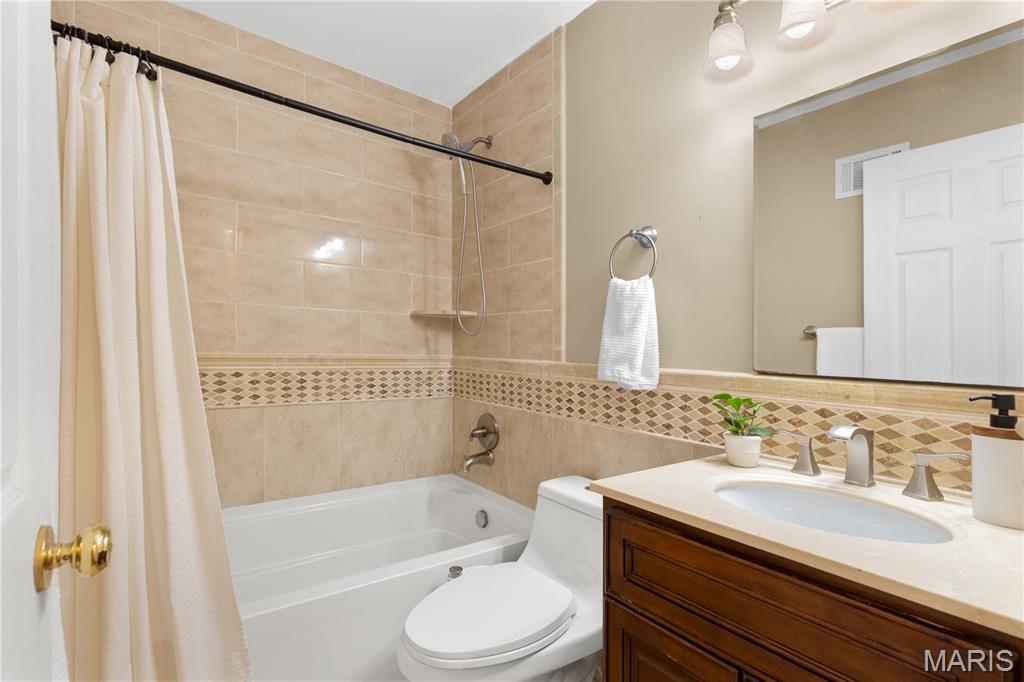
| Total Bathrooms | 2 |
| Full Bathrooms | 2 |
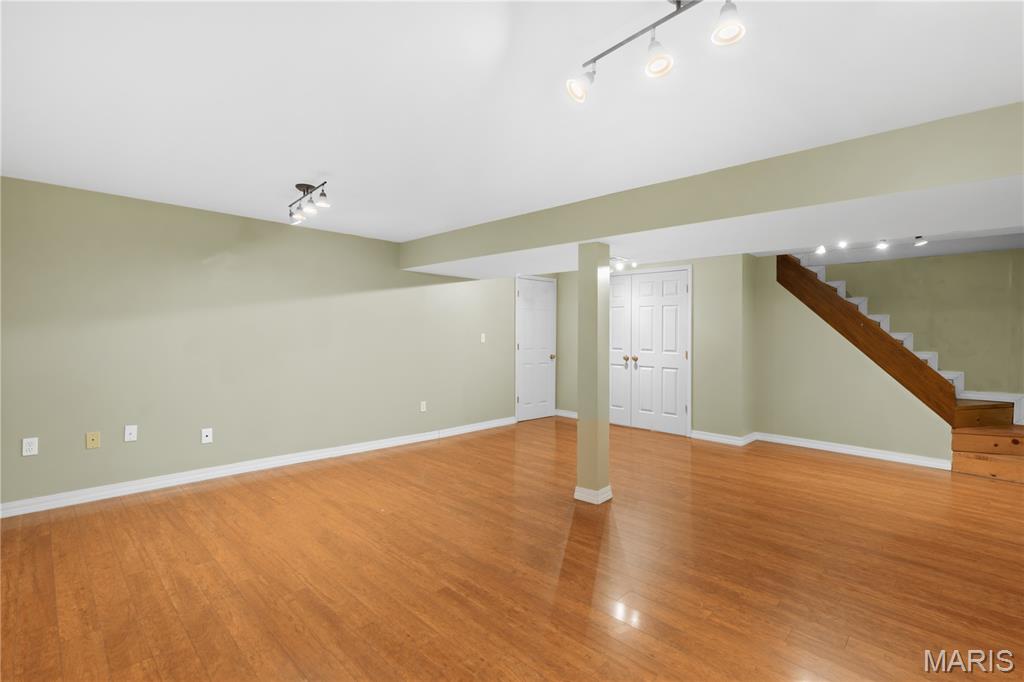
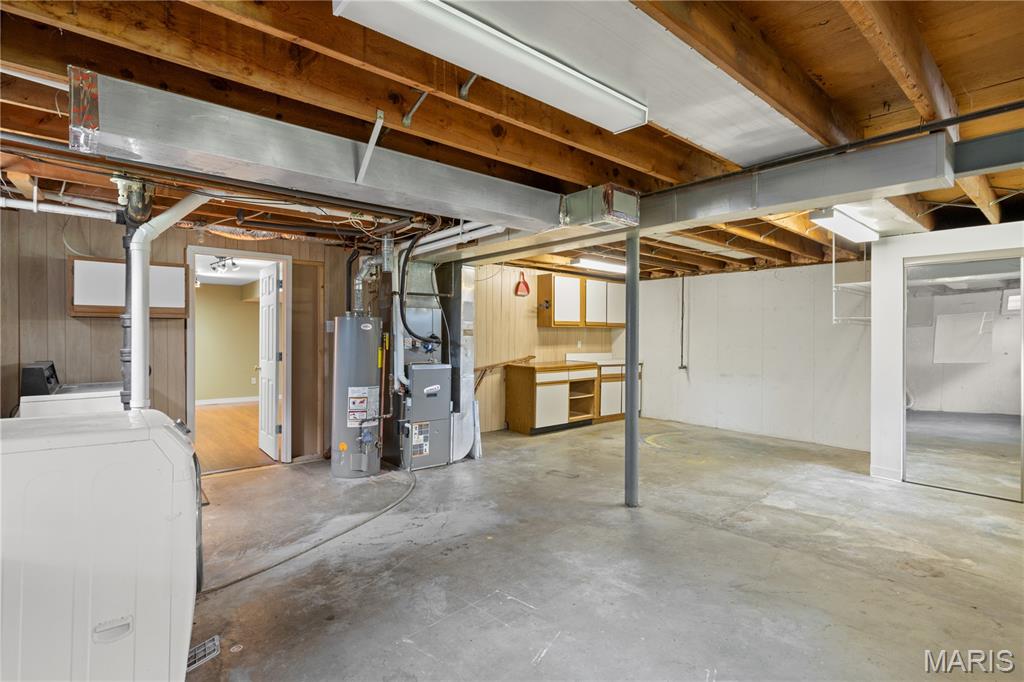
| Laundry Room | Inside, Lower Level |
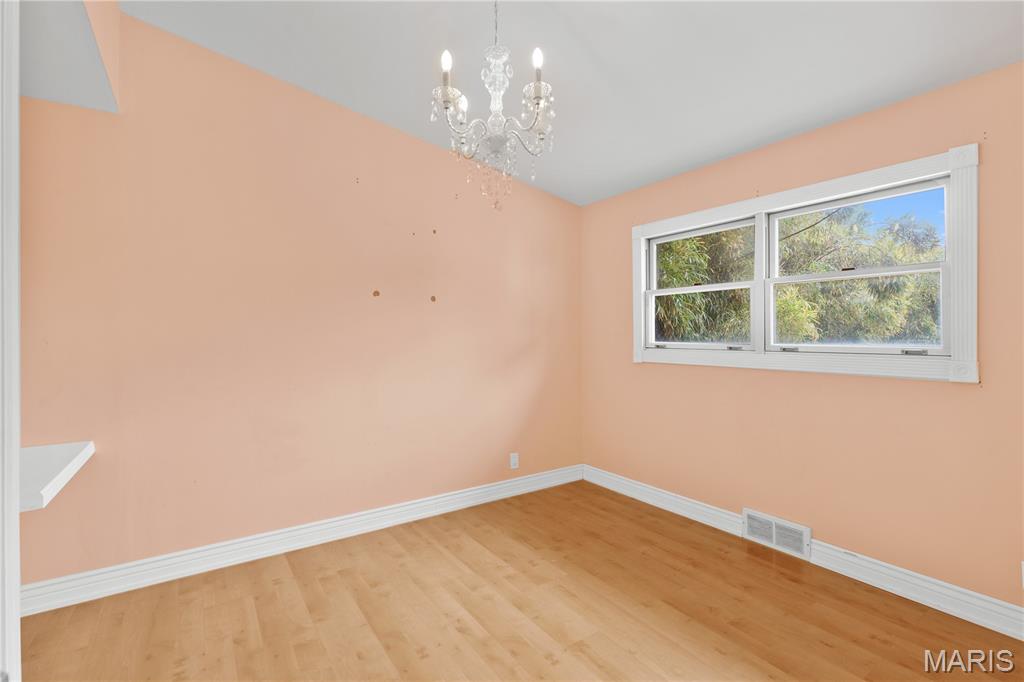
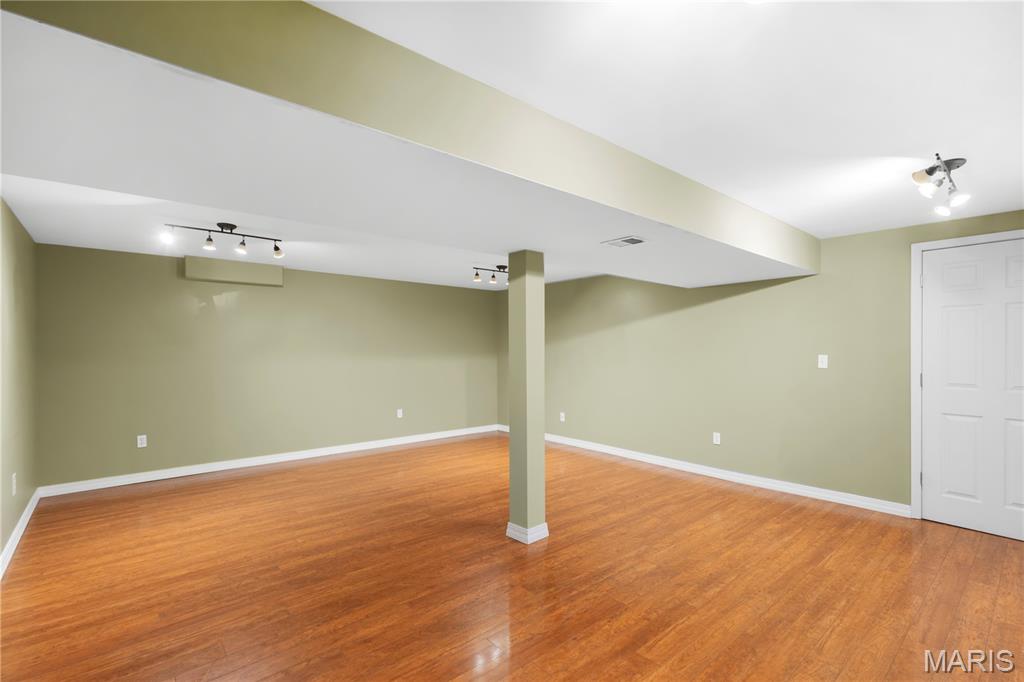
| Flooring | Ceramic Tile, Hardwood, Other |
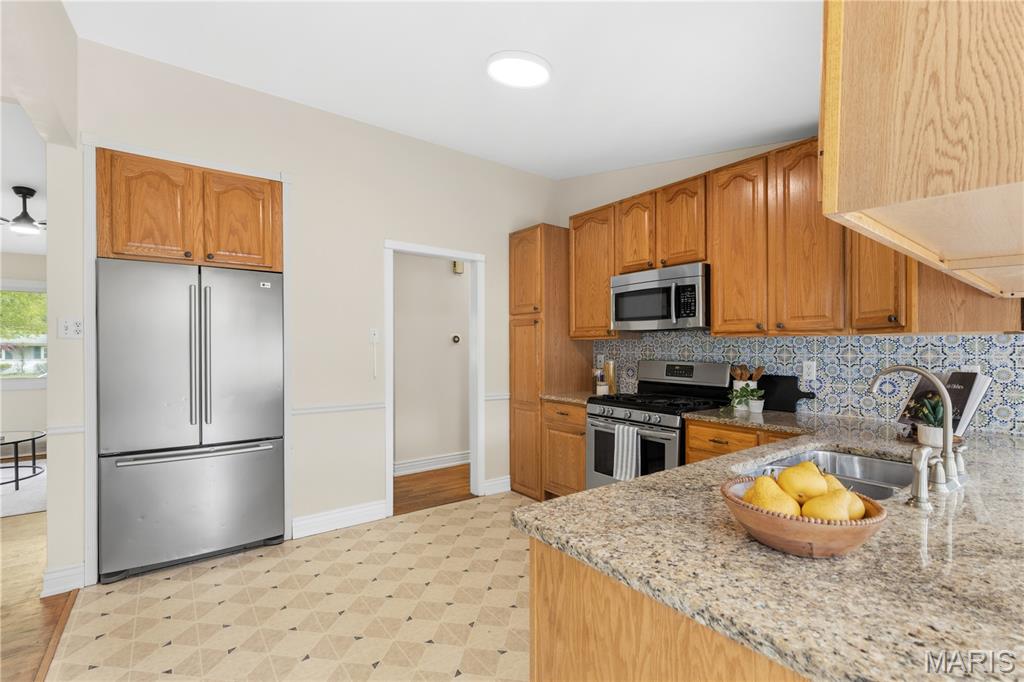
| Appliances | Stainless Steel Appliance(s), Dishwasher, Disposal, Dryer, Microwave, Gas Range, Refrigerator, Washer |
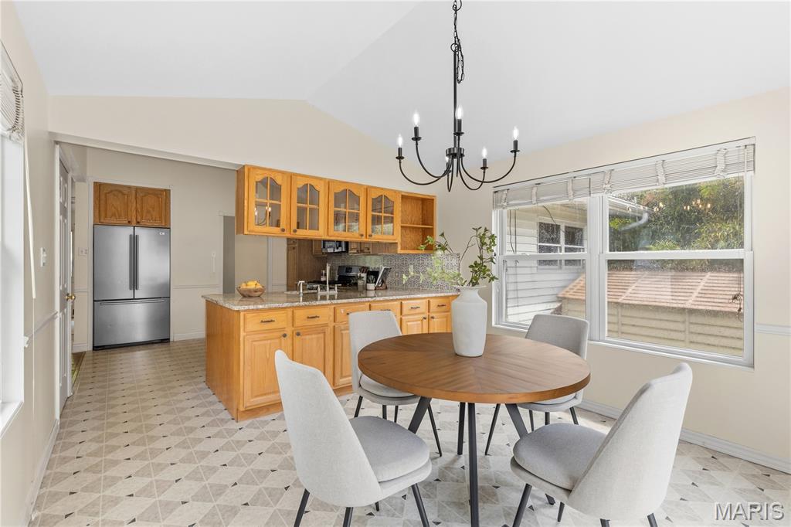
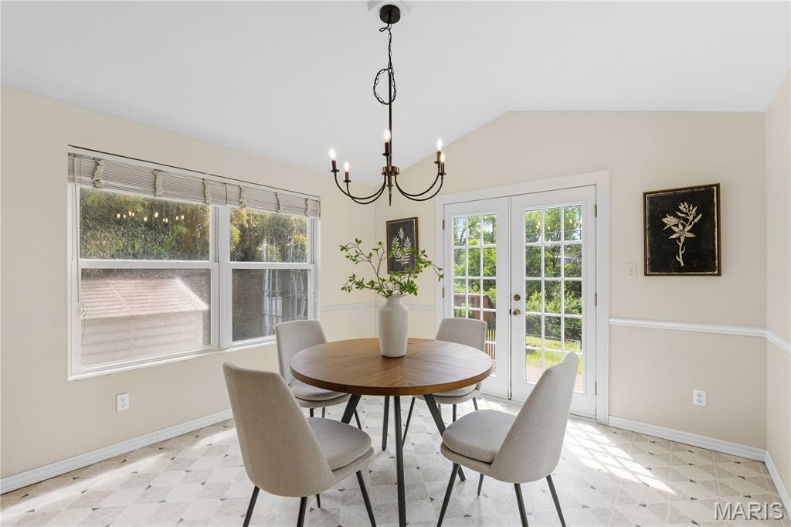
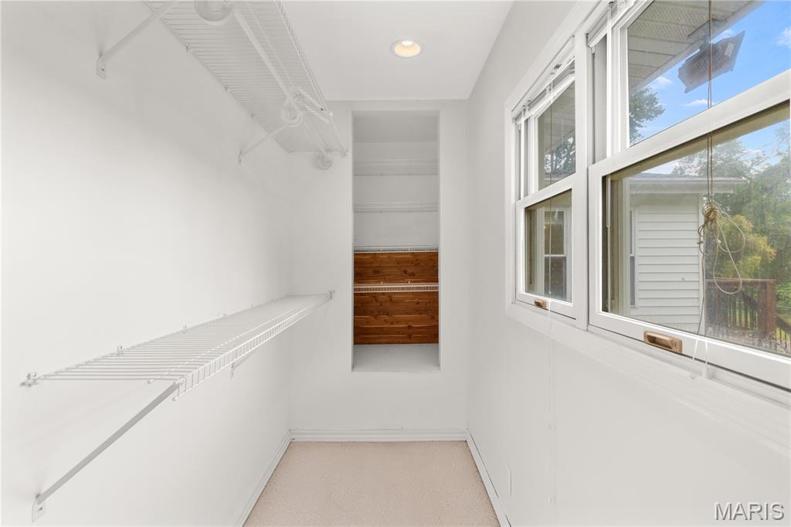
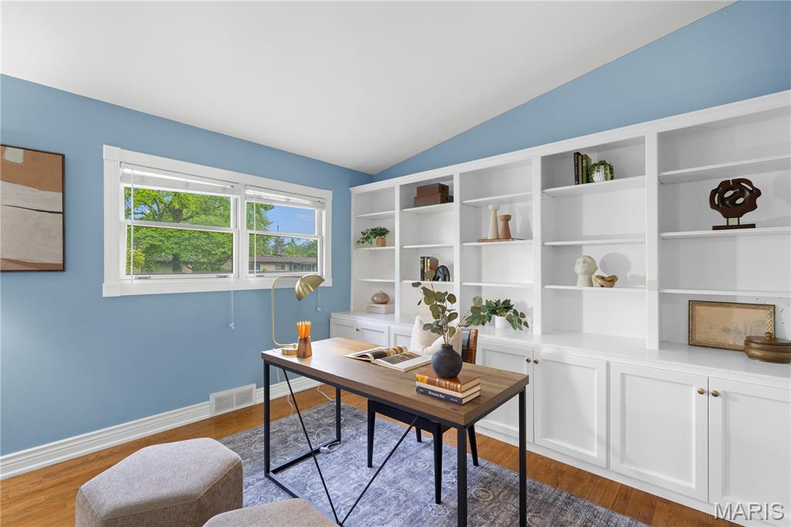
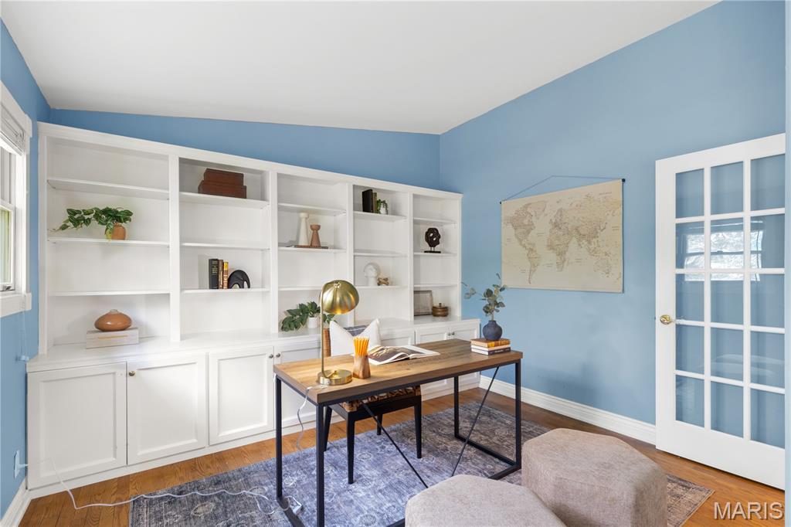
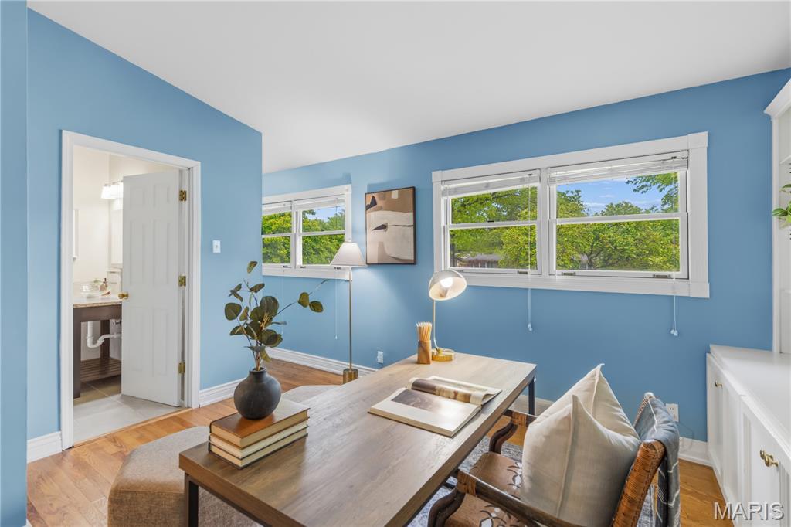
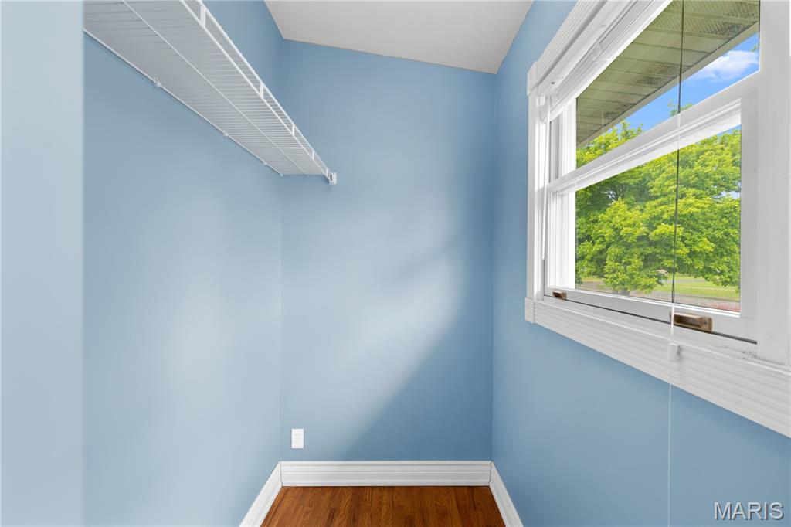
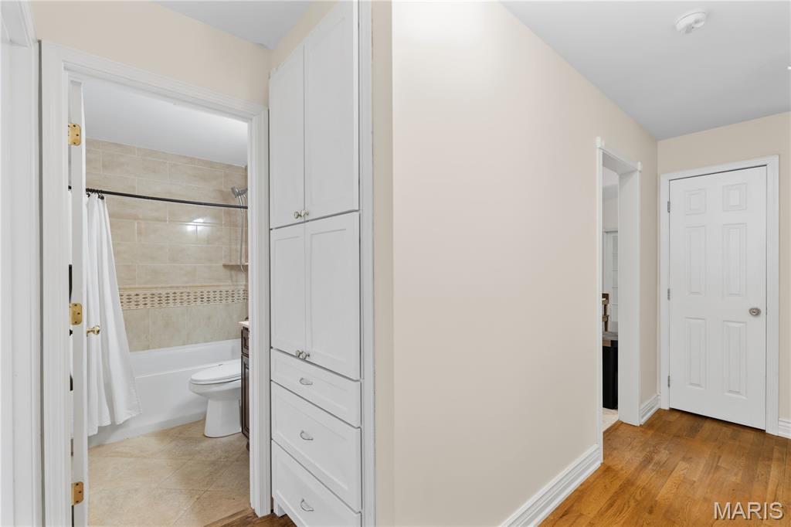
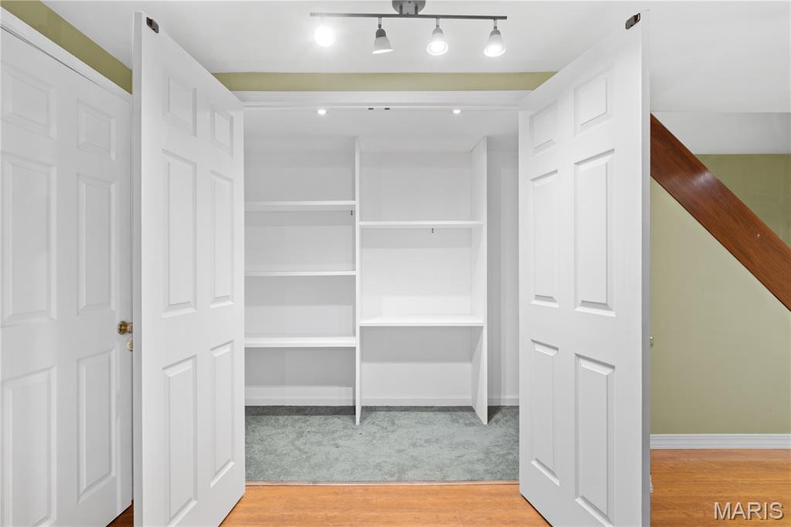
| Other Interior Features | Breakfast Room, Built-in Features, Ceiling Fan(s), Custom Cabinetry, Granite Counters, Open Floorplan, Separate Shower, Shower, Storage, Track Lighting, Tub, Vaulted Ceiling(s) |
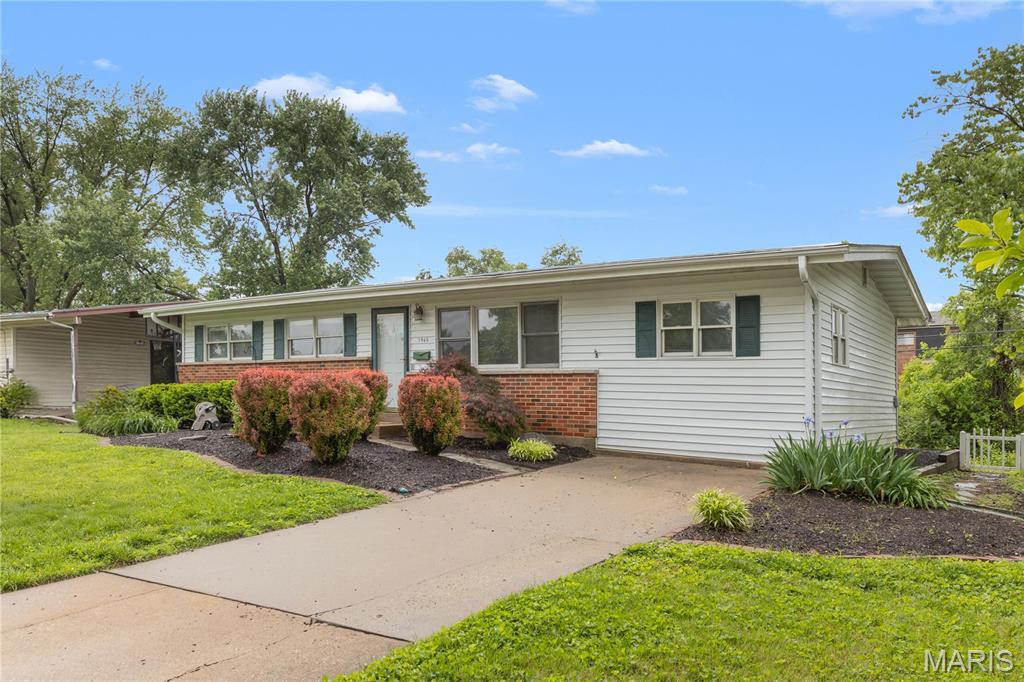
| Stories | 1 |
|---|---|
| Water Source | Public |
| Utilities | Electricity Connected, Natural Gas Connected, Sewer Connected, Water Connected |
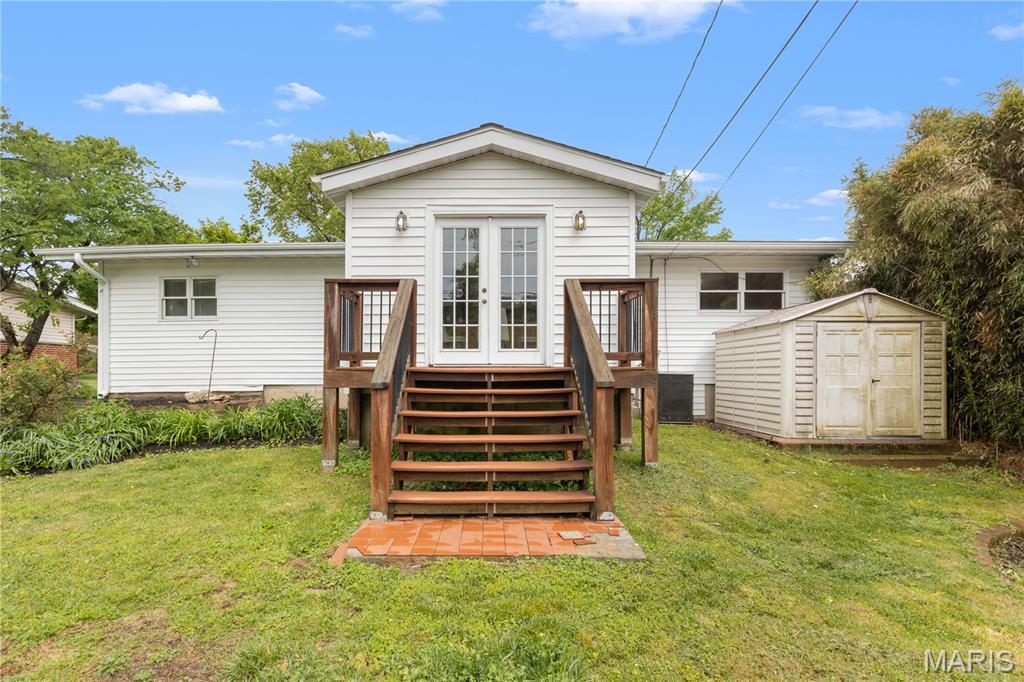
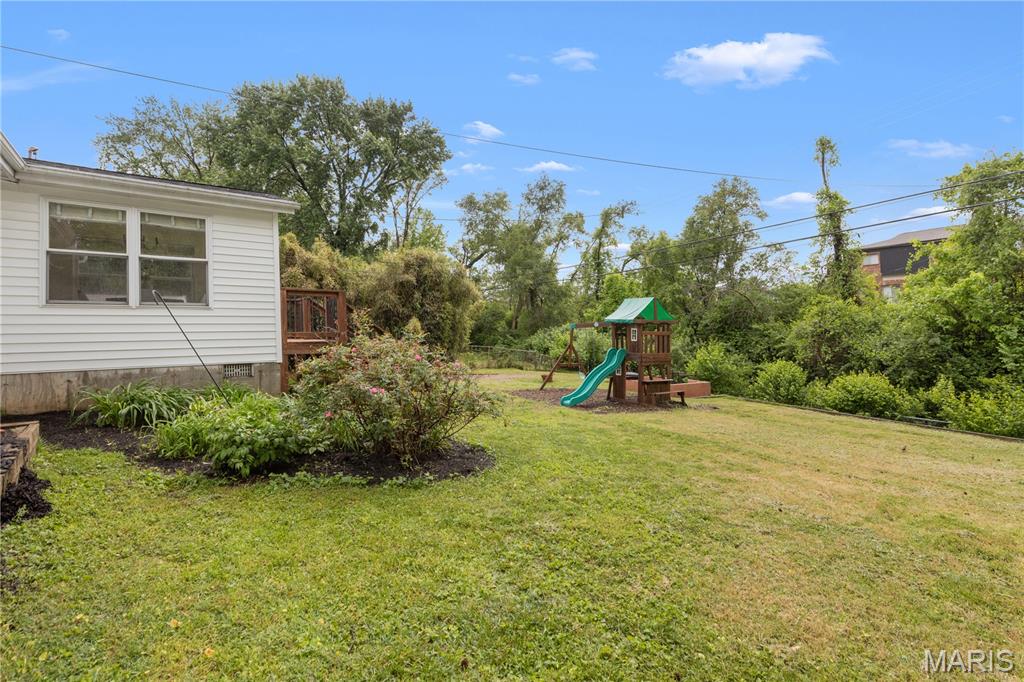
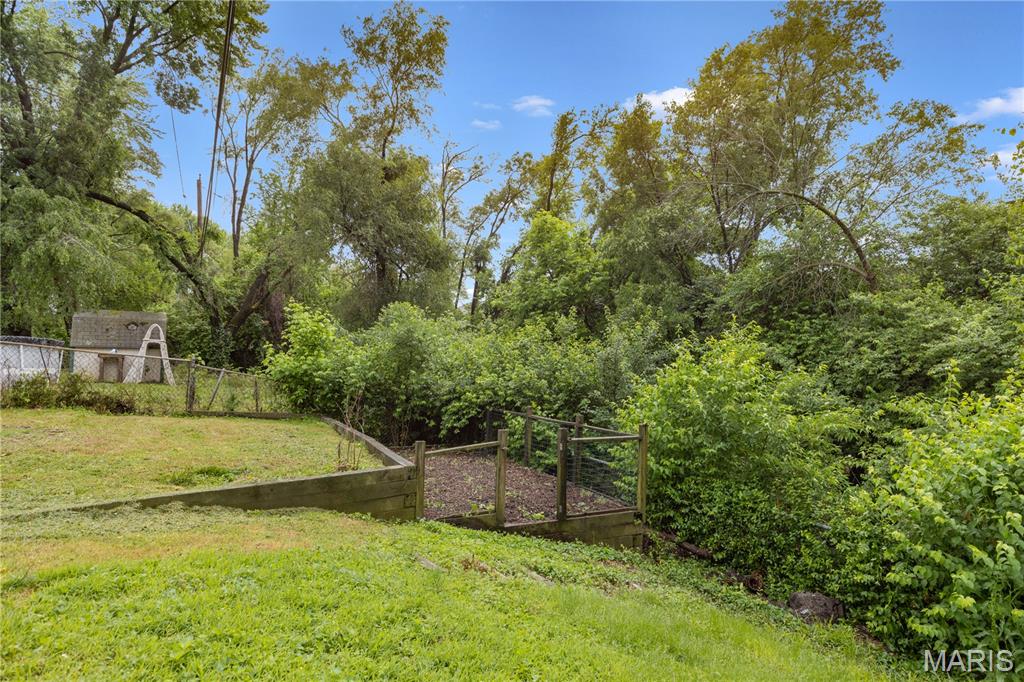
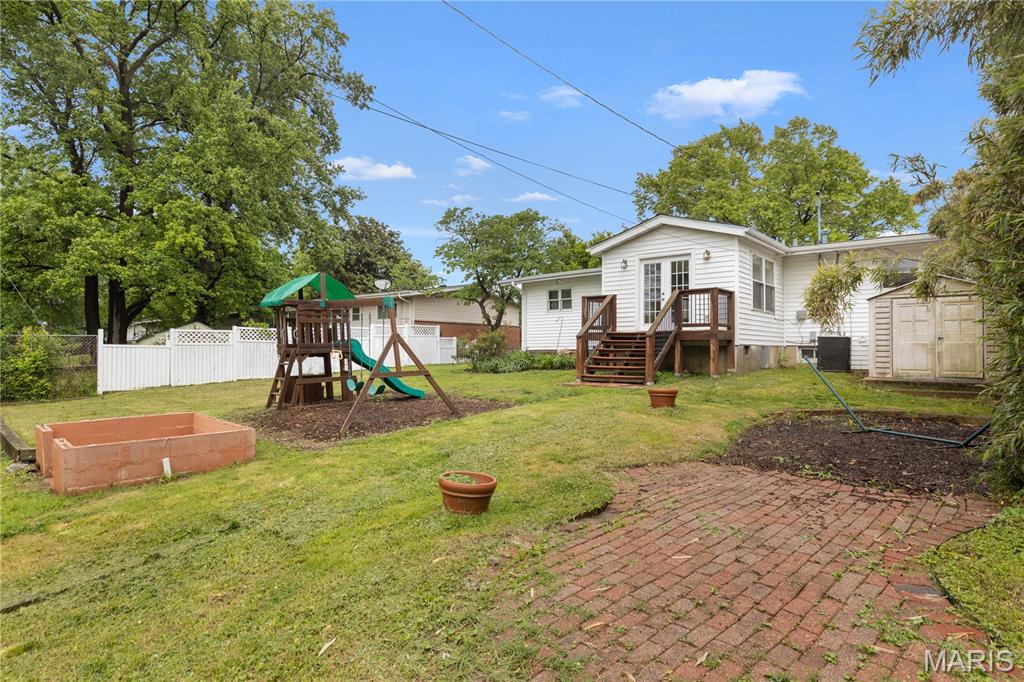
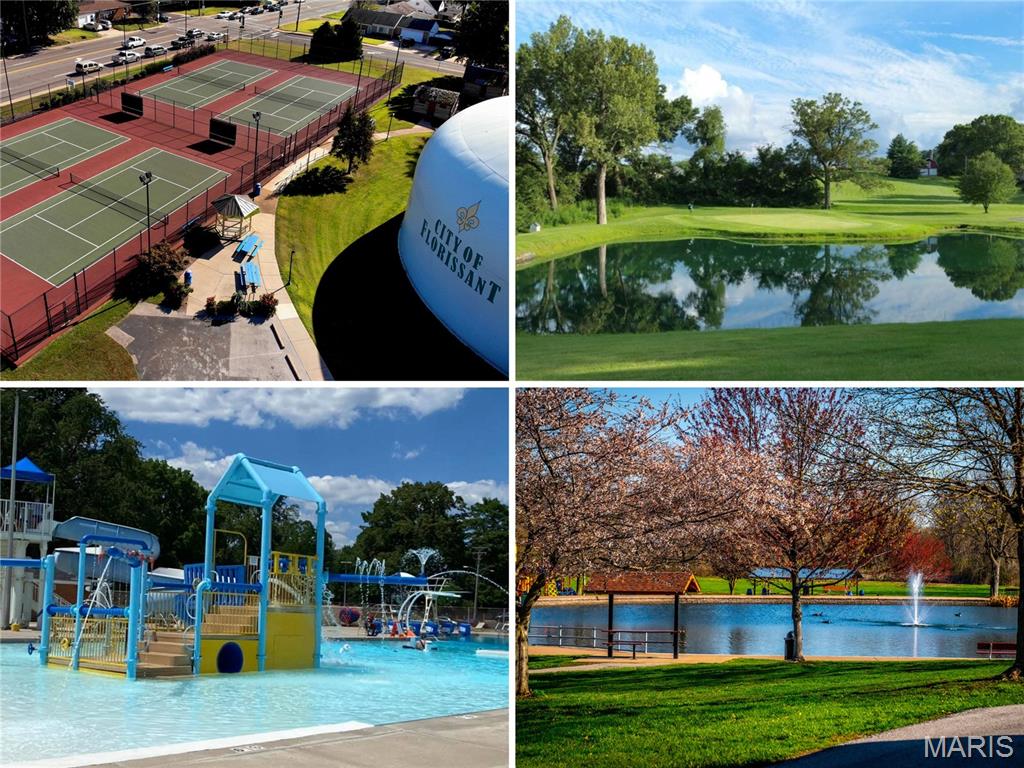
| Lot Features | Adjoins Wooded Area, Back Yard, Front Yard, Garden, Near Park, Near Public Transit, Private, Rectangular Lot |
| Parking | Concrete, Driveway, Off Street |
| Heat Type | Forced Air |
| Air Conditioning | Ceiling Fan(s), Central Air |
| Sewer | Public Sewer |
| Substructure | Concrete Perimeter |
| Other Exterior Features | Garden, Lighting, Private Entrance, Private Yard, Storage |
| Status | Sold |
|---|---|
| Date Sold | July 6, 2026 |
| LIVING SPACE | 2,170 Sq.Ft. |
| LOT SIZE | 8,494.2 Sq.Ft. |
| MLS® ID | 26024823 |
| Type | Residential |
| Year Built | 1959 |
| Architecture Styles | Bungalow, Cottage, Ranch |
| View Description | Garden, Trees/Woods |
| ELEMENTARY SCHOOL | Halls Ferry Elem. |
| MIDDLE SCHOOL | Cross Keys Middle |
| HIGH SCHOOL | Mccluer North High |
| School District | Ferguson-Florissant R-II |
| Price upon request |
|---|