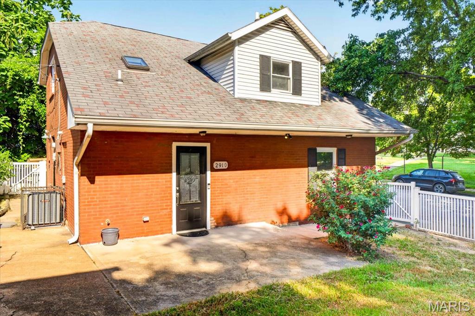
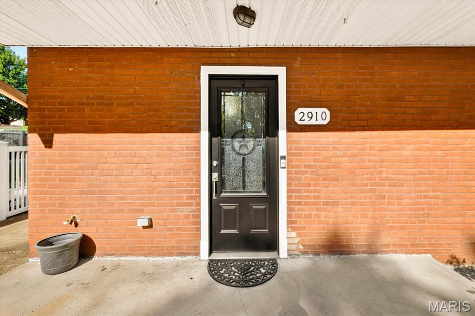
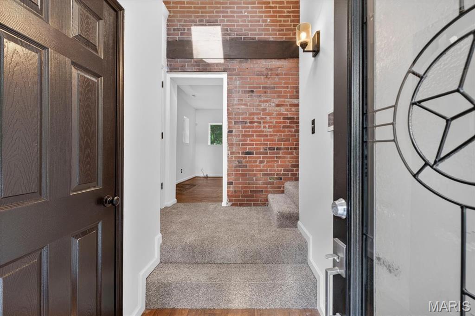
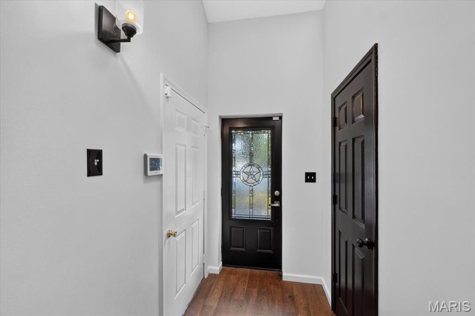
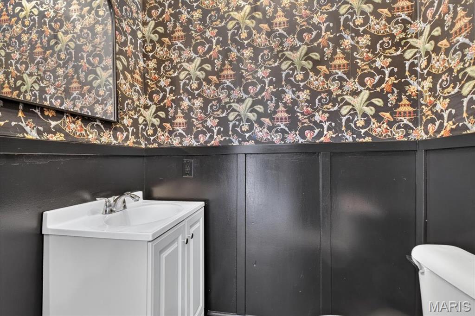
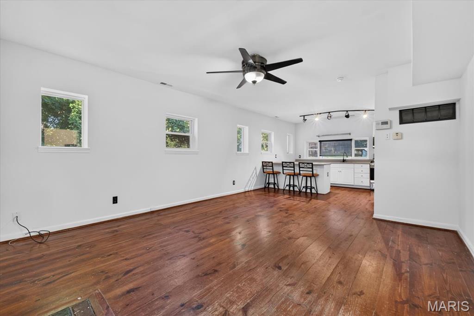
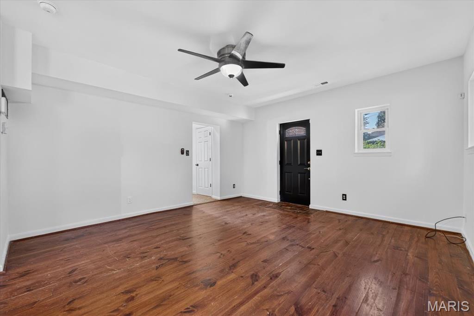
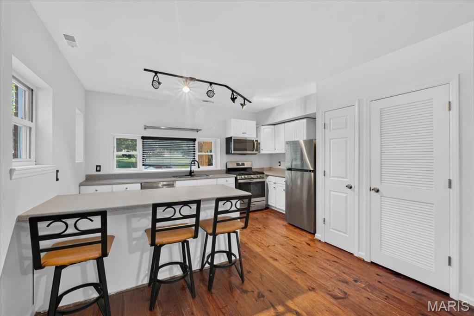
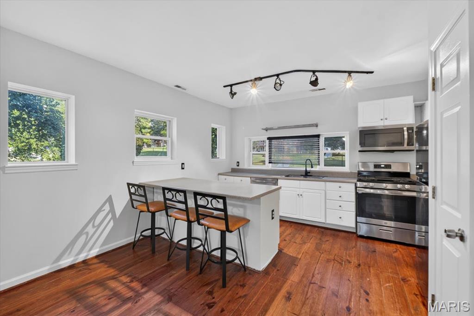
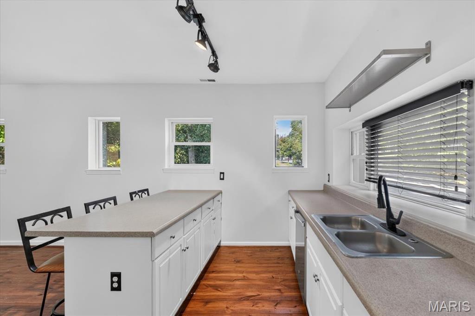
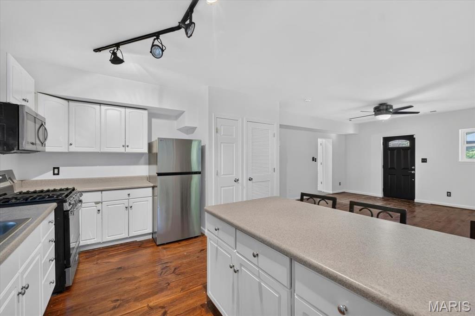
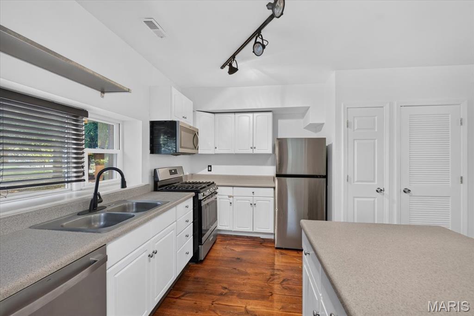
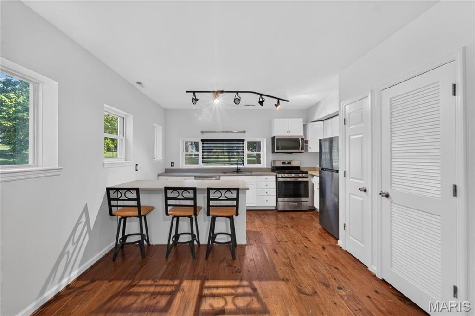
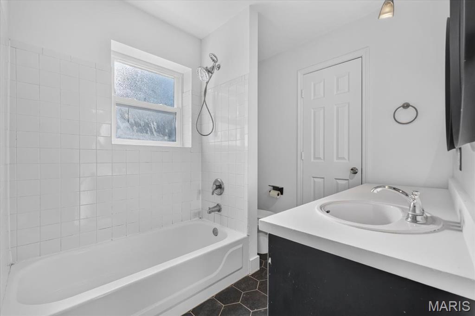
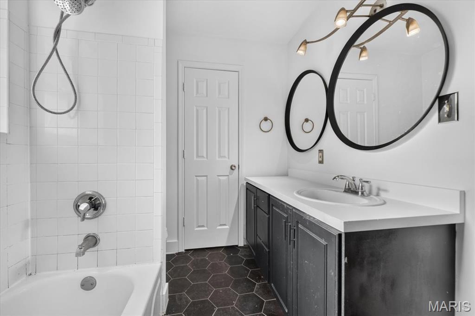
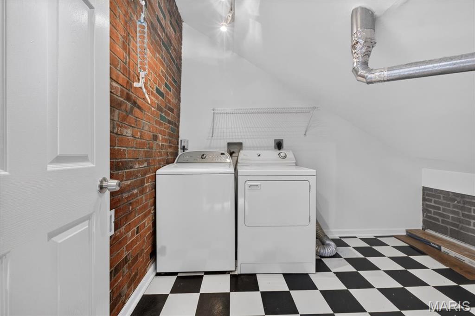
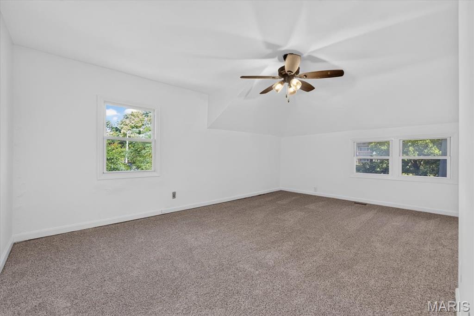
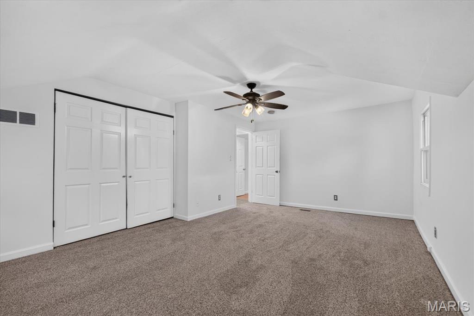
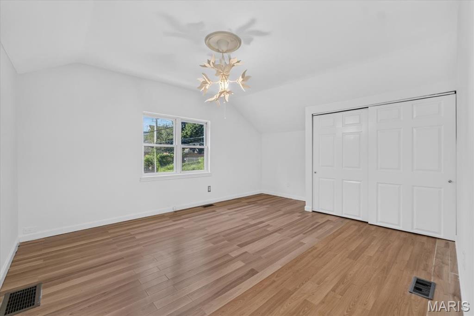
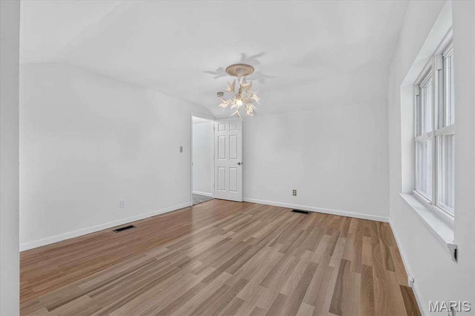
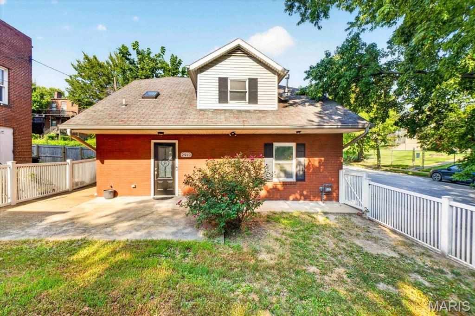
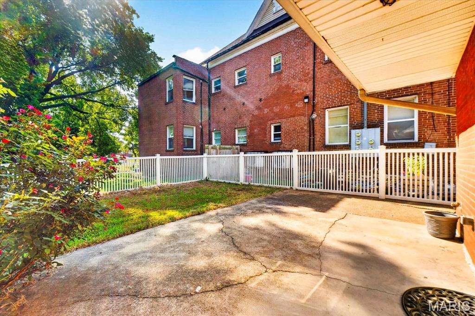
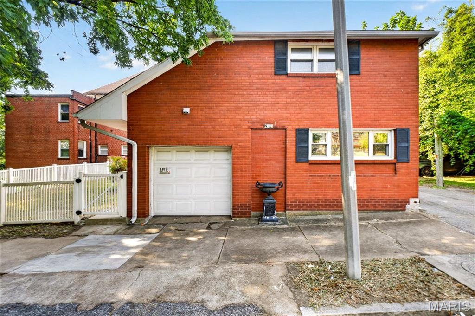
Brick house with a white dormer, concrete driveway, flowering shrubs, and white fence. Home entrance with a black glass-paneled door, two-tone brick facade, and address number 2910. Entry foyer with exposed brick accent wall, carpeted steps, and decorative glass storm door. Entry hallway with hardwood floors and a black front door featuring a decorative glass panel. Bathroom vanity and partial toilet beneath ornate pagoda-patterned wallpaper and black wainscoting. Open living and dining area with hardwood floors, a ceiling fan, and kitchen counter with bar stools. Empty room with hardwood floors, a black ceiling fan, and a black entry door. Kitchen with a breakfast bar, three stools, stainless steel appliances, and hardwood floors. Kitchen with a central island, three bar stools, white cabinets, stainless steel appliances, and hardwood floors. Bright kitchen with a long island, seating, double-basin sink, and warm hardwood floors. Kitchen with white cabinets, stainless steel appliances, a large island, and hardwood floors. Kitchen with white cabinets, stainless steel appliances, a double-basin sink, and warm wood floors. Bright kitchen with white cabinets, stainless steel appliances, three island stools, and warm wood floors. Bathroom with a tiled bathtub and window, white vanity, and dark hexagonal floor tile. Bathroom with a tiled tub and shower, dark vanity, and two black-framed mirrors. Laundry room with washer and dryer, exposed brick wall, and checkerboard floor. Empty carpeted room with white walls, three windows, and a ceiling fan. Empty bedroom with beige carpet, sliding closet doors, and a ceiling fan. Vacant bedroom with wood floors, a window overlooking greenery, and a large built-in closet. Empty bedroom with light wood flooring, tall windows, and a decorative ceiling light. Brick house with a white-sided dormer, paved driveway, white fencing, and flowering shrub in the front yard. Brick home's rear patio and fenced yard, shaded by mature trees and bordered by flowering shrubs. Red brick home with a white garage door, driveway, and white side gate.

2910 Osceola Street

2910 Osceola Street, St Louis, MO 63111

Step inside 2910 Osceola and you'll immediately feel the difference. The vaulted ceilings in the foyer create an airy, welcoming first impression, while brand-new paint and carpet throughout the home give every room a fresh, clean feel. The kitchen has been refreshed with new stainless steel appliances, making it both stylish and functional for everyday living. Outside, the fenced-in front yard is low maintenance and easy to enjoy--perfect for morning coffee, pets, or simply having a little outdoor space of your own. An attached one-car garage adds convenient off-street parking and extra storage. Thoughtfully updated and move-in ready, 2910 Osceola is a home that makes it easy to settle in and start enjoying everything it has to offer.

Features & Amenities

Interior

Total Bedrooms 2
Total Bathrooms 2
Full Bathrooms 1
Half Bathrooms 1
Laundry Room 2nd Floor, Laundry Room
Flooring Carpet, Luxury Vinyl, Wood
Appliances Stainless Steel Appliance(s), Gas Cooktop, Dishwasher, Disposal, Microwave, Refrigerator, Washer/Dryer, Gas Water Heater
Other Interior Features Breakfast Bar, Ceiling Fan(s), Track Lighting

Exterior

Garage Space 1.0
Water Source Public
Lot Features Level, Near Public Transit
Parking Garage
Heat Type Forced Air, Natural Gas
Air Conditioning Central Air, Electric
Sewer Public Sewer
Substructure Slab
Security Features Security System
Other Exterior Features Garden, Private Yard, Rain Gutters

Area & Lot

Status Pending
LIVING SPACE 1,322 Sq.Ft.
LOT SIZE 2,034.25 Sq.Ft.
MLS® ID 26019587
Type Residential
Year Built 1953
Architecture Styles Other, Traditional
ELEMENTARY SCHOOL Buder Elem.
MIDDLE SCHOOL Stevens Middle Community Ed.
HIGH SCHOOL Roosevelt High
School District St. Louis City

Financial

SALES PRICE $149,900
REAL ESTATE TAXES $1,818/yr
Logan Ely & Mike Palermo

“The vaulted ceilings in the foyer create an airy, welcoming first impression.”

Home entrance with a black glass-paneled door, two-tone brick facade, and address number 2910.

Schedule a Showing

We would love to show you our beautiful property. Please select your preferred date and time below. An agent will be in touch shortly to confirm your appointment.

Schedule a Showing

We would love to show you our beautiful property. Please select your preferred date and time below. An agent will be in touch shortly to confirm your appointment.

Thank you for your interest in 2910 Osceola Street, St Louis, MO 63111. We are reviewing your request and will be in touch shortly!

Mortgage Calculator

Estimate your monthly mortgage payment, including the principal and interest, property taxes, and HOA. Adjust the values to generate a more accurate rate.

All estimates are provided for informational purposes only. Actual amounts may vary.
$0,000 Your Payment 20 15 65
$0,000 Your Payment