Palermo & Co. Real Estate
Phone
(314) 239-8288
Email
[email protected]

Principal REALTOR®
He helps buyers, sellers, and investors navigate the St. Louis real estate market with a focus on St. Louis City, the Central Corridor, and select ...
Request Info| Total Bedrooms | 3 |
|---|---|
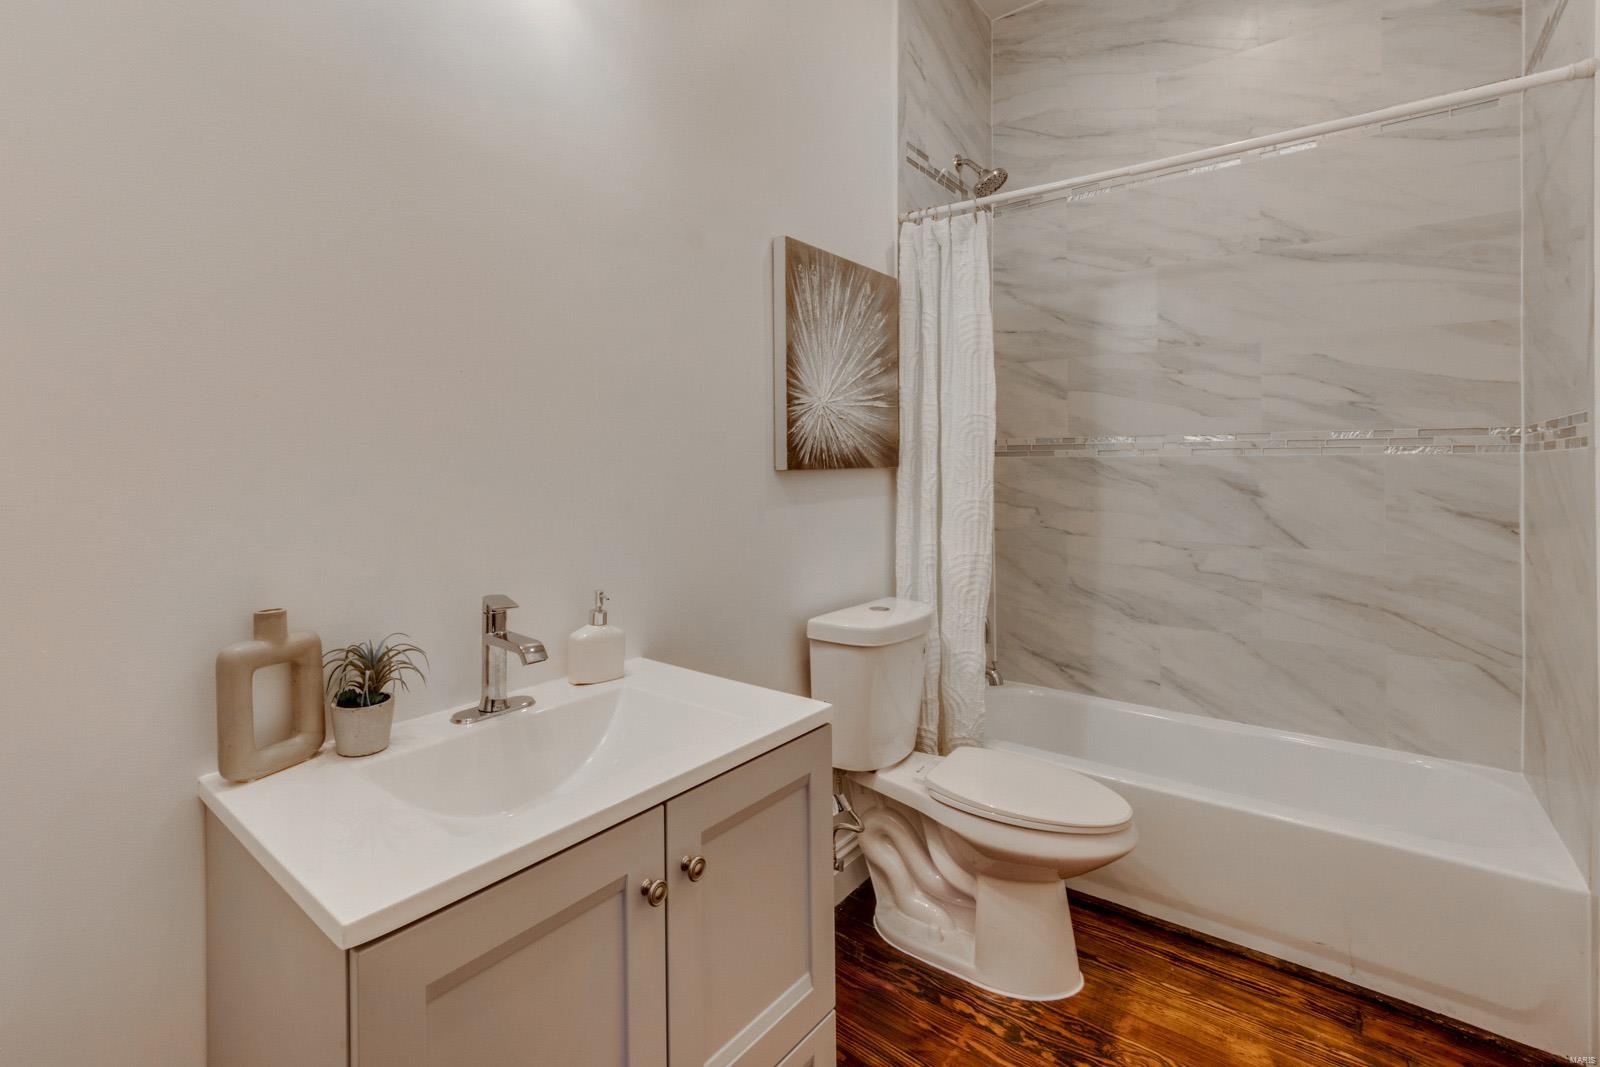
| Total Bathrooms | 3 |
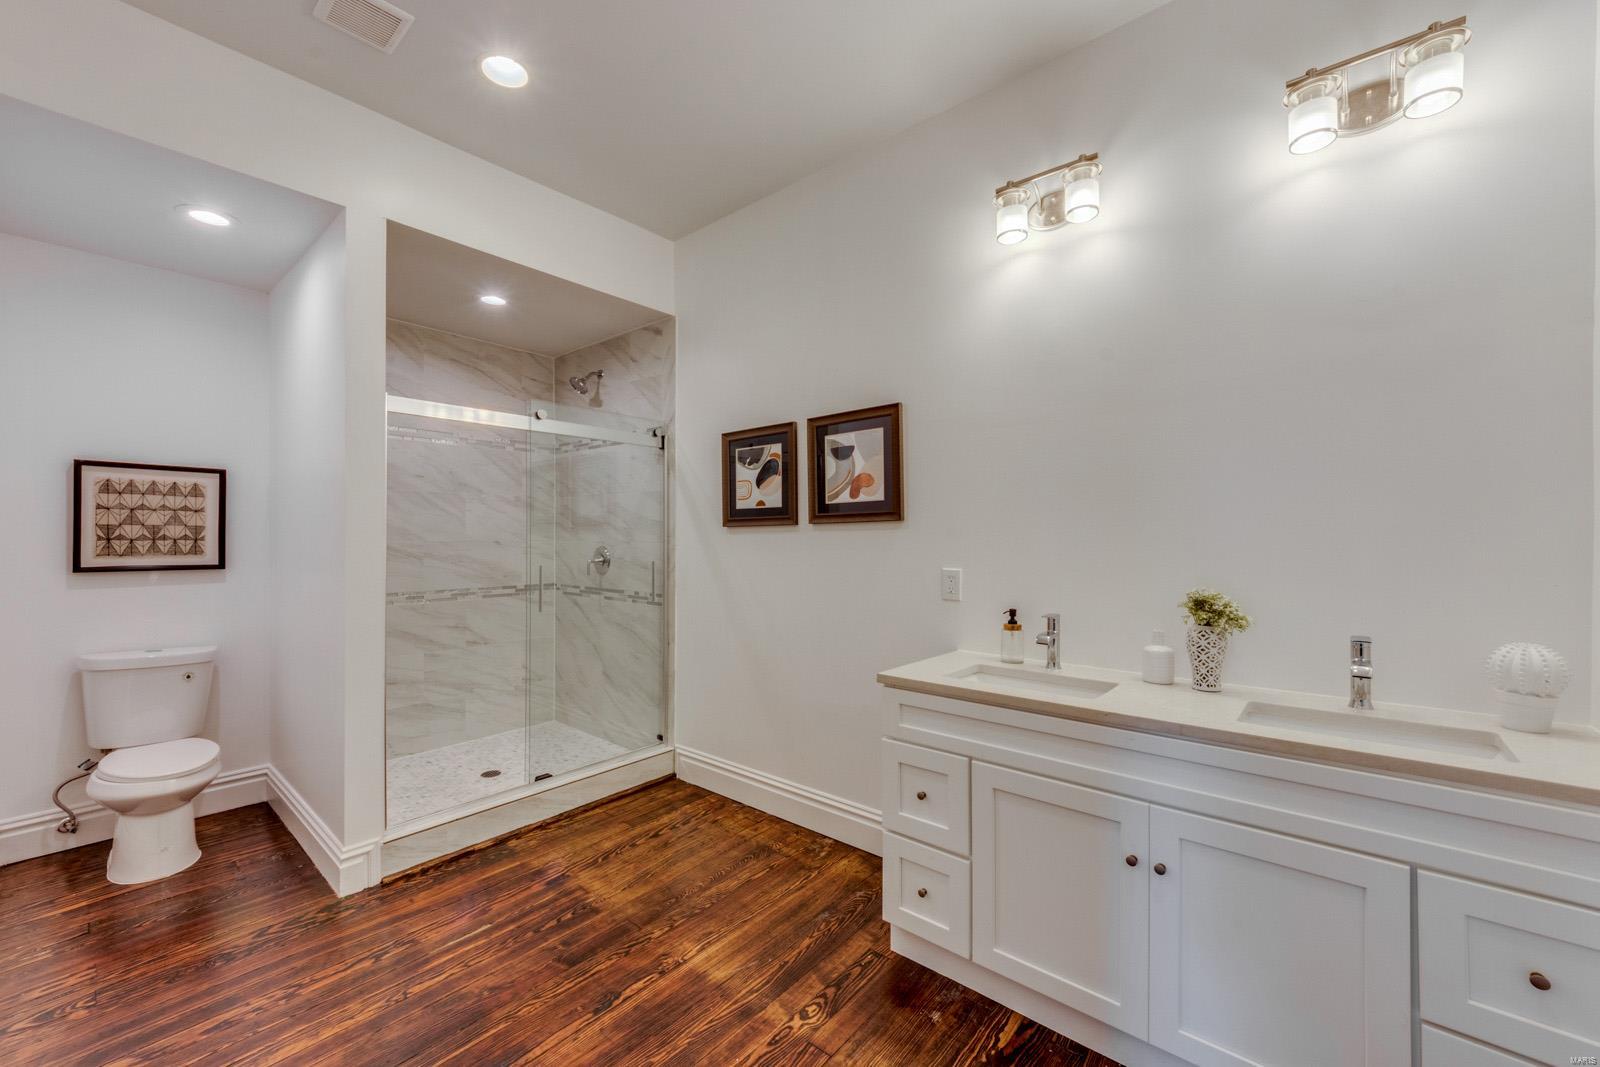
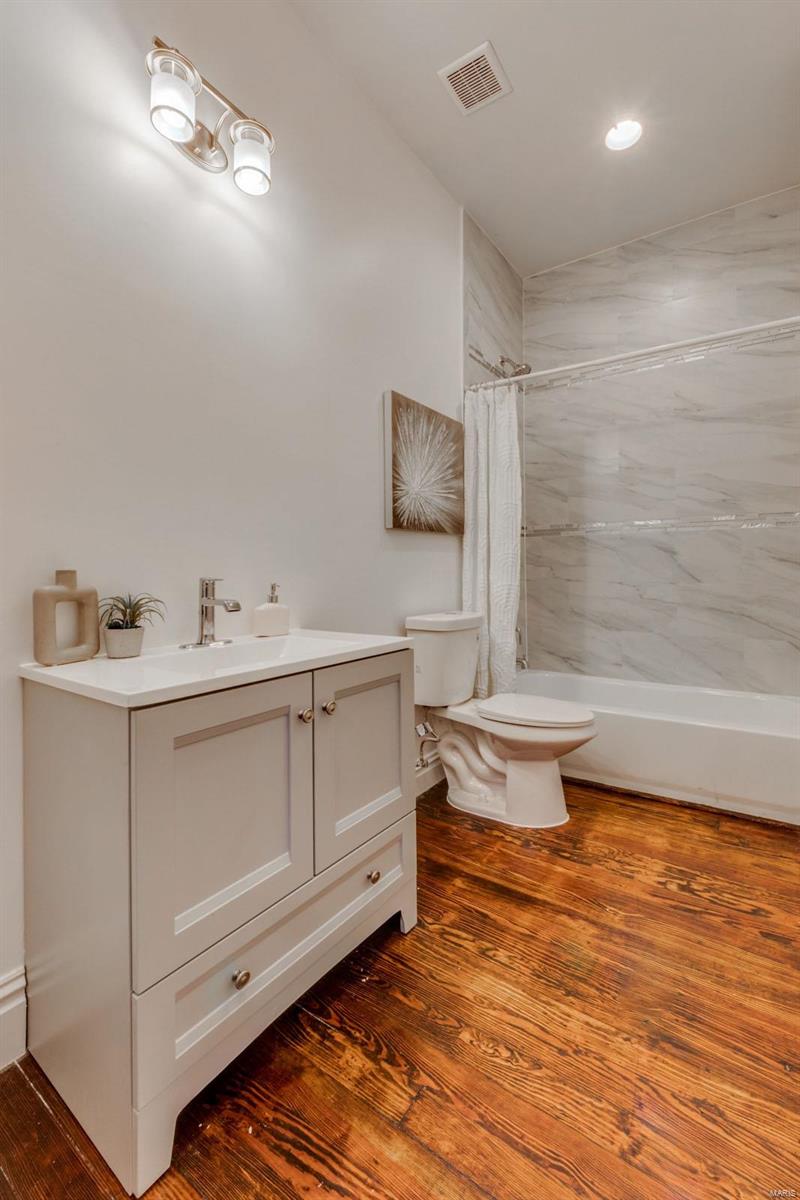
| Full Bathrooms | 2 |
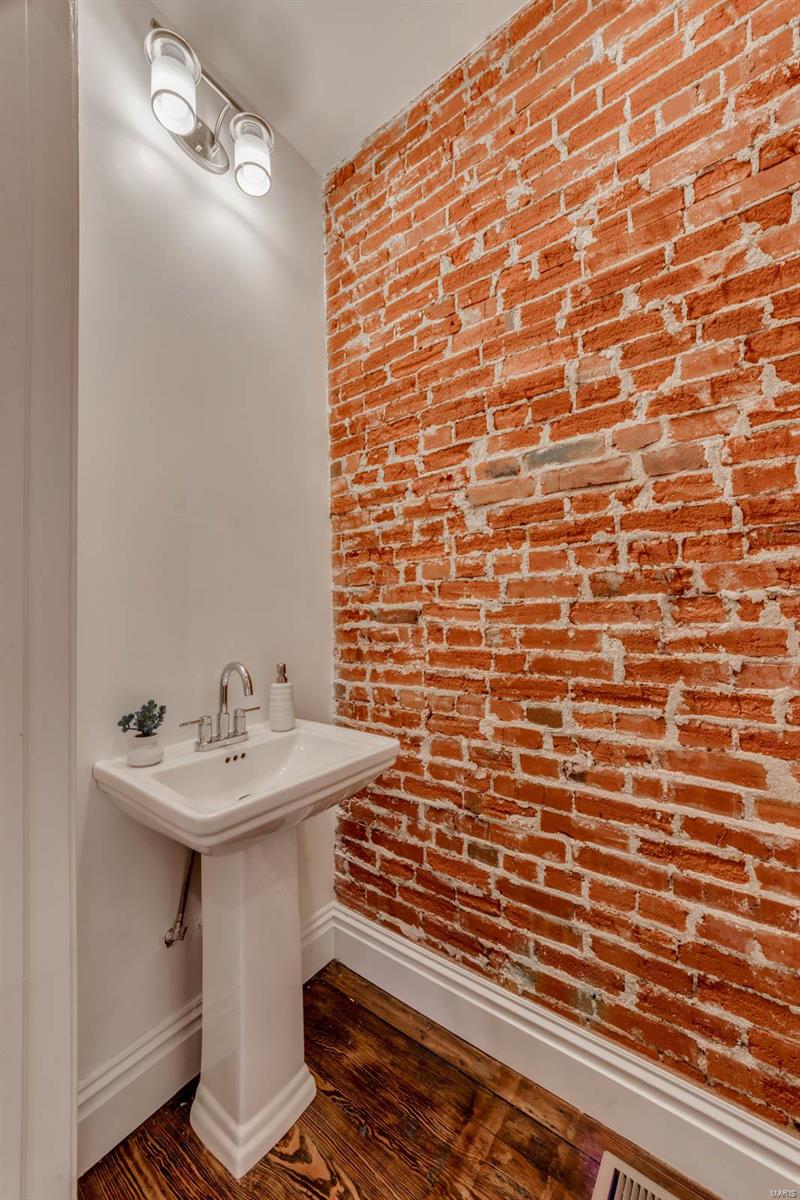
| Half Bathrooms | 1 |
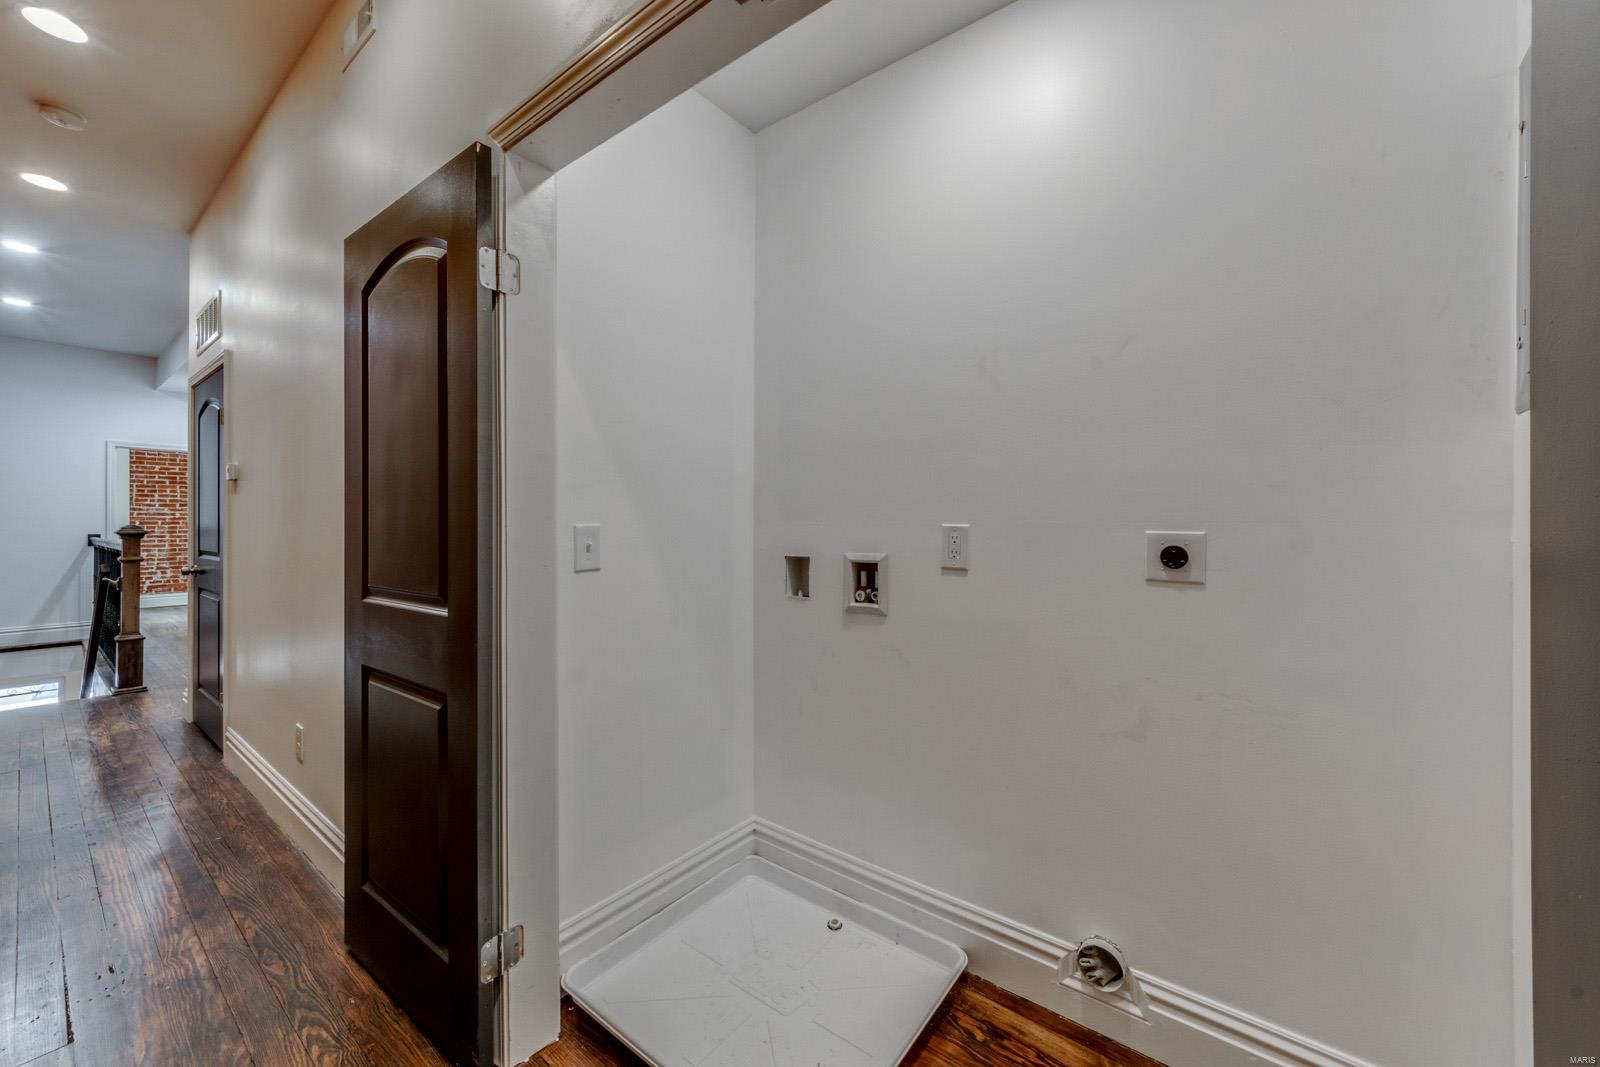
| Laundry Room | 2nd Floor |
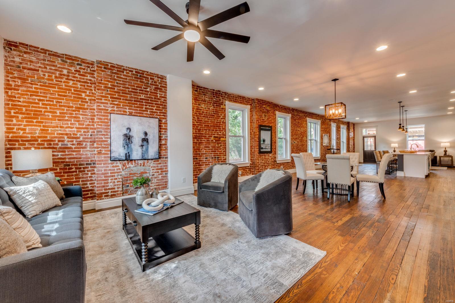
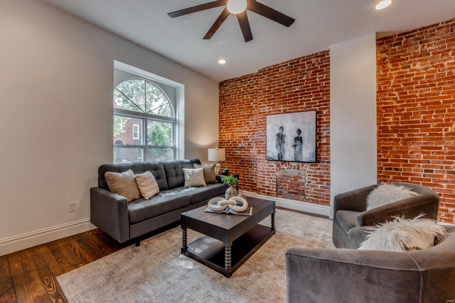
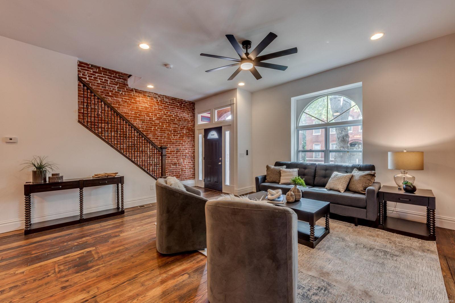
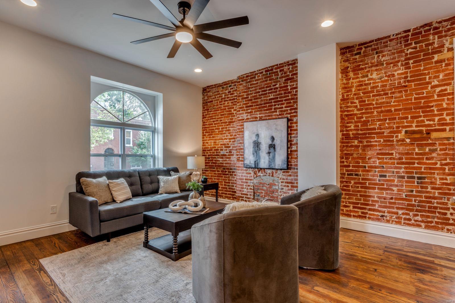
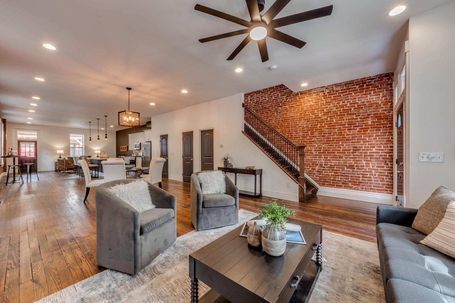
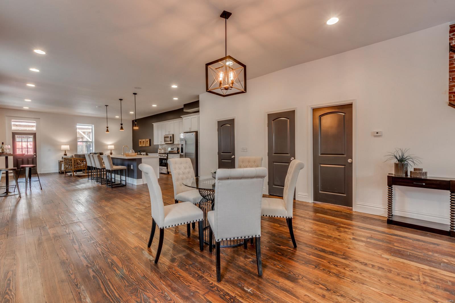
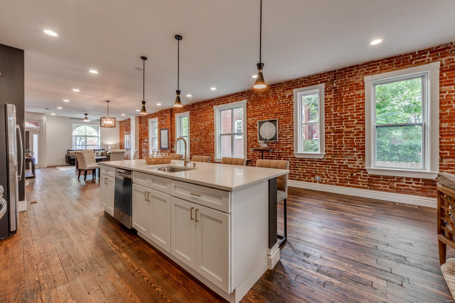
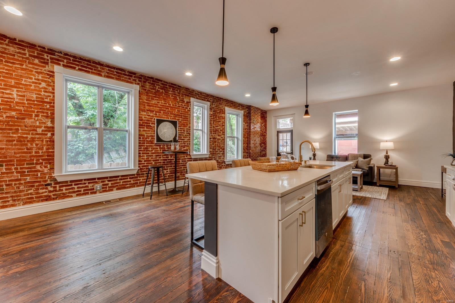
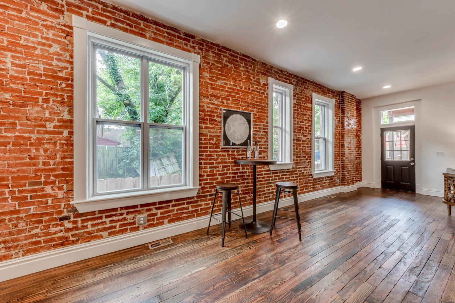
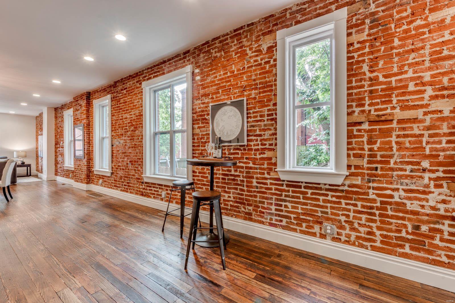
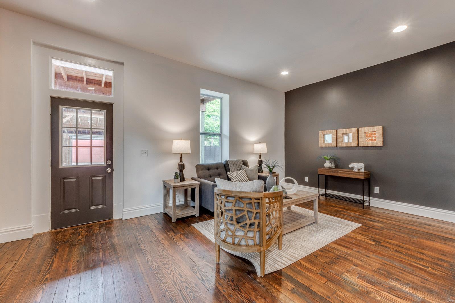
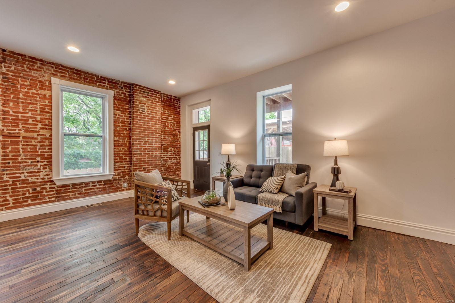
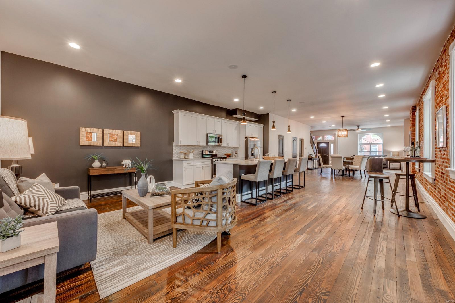
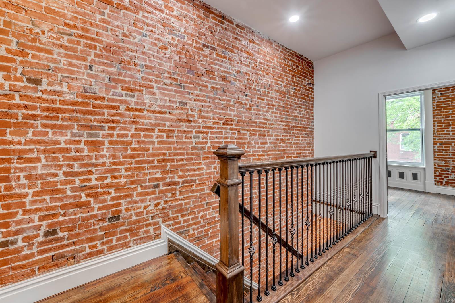
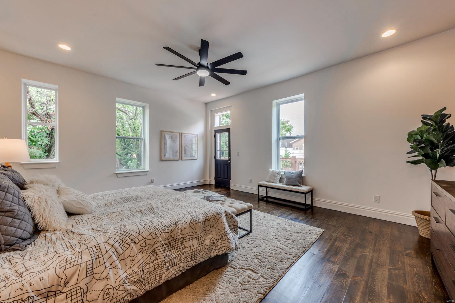
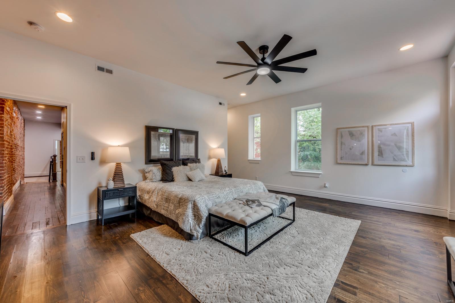
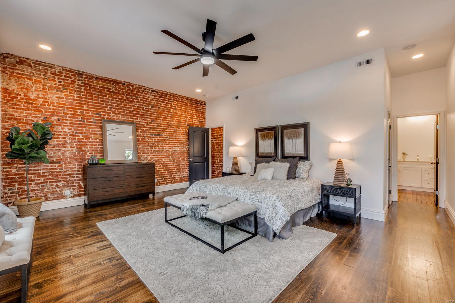
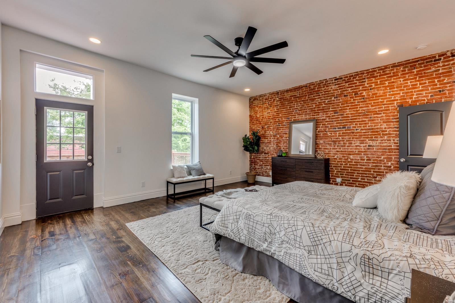
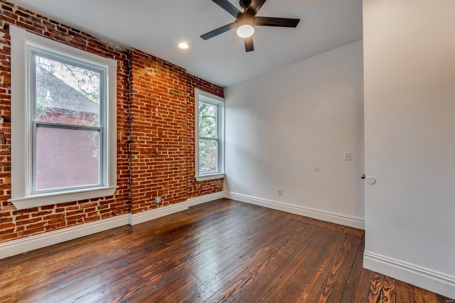
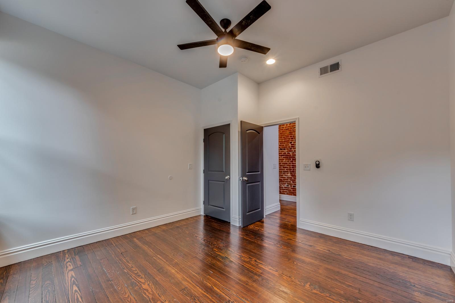
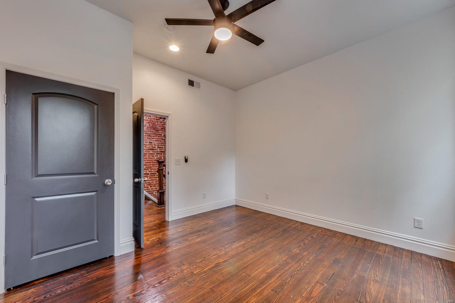
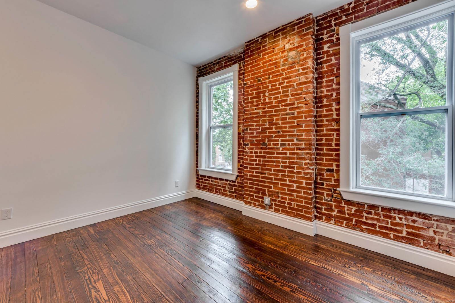
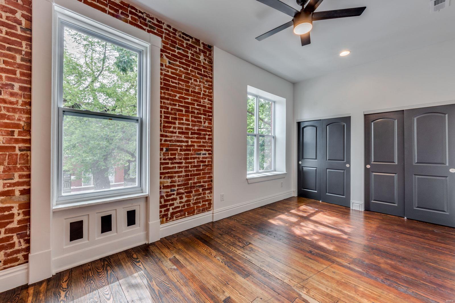
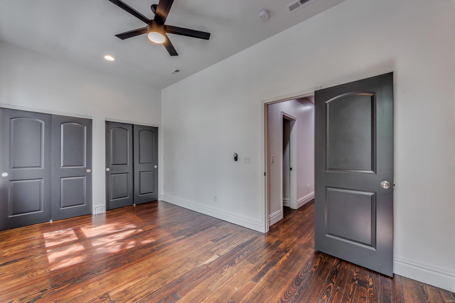
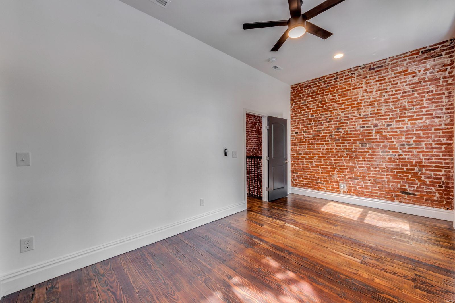
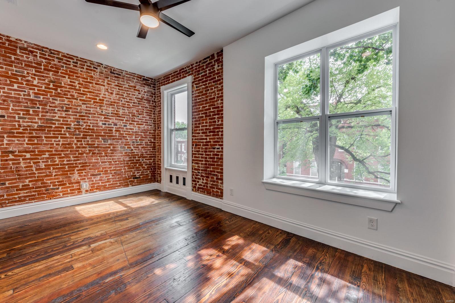
| Flooring | Hardwood |
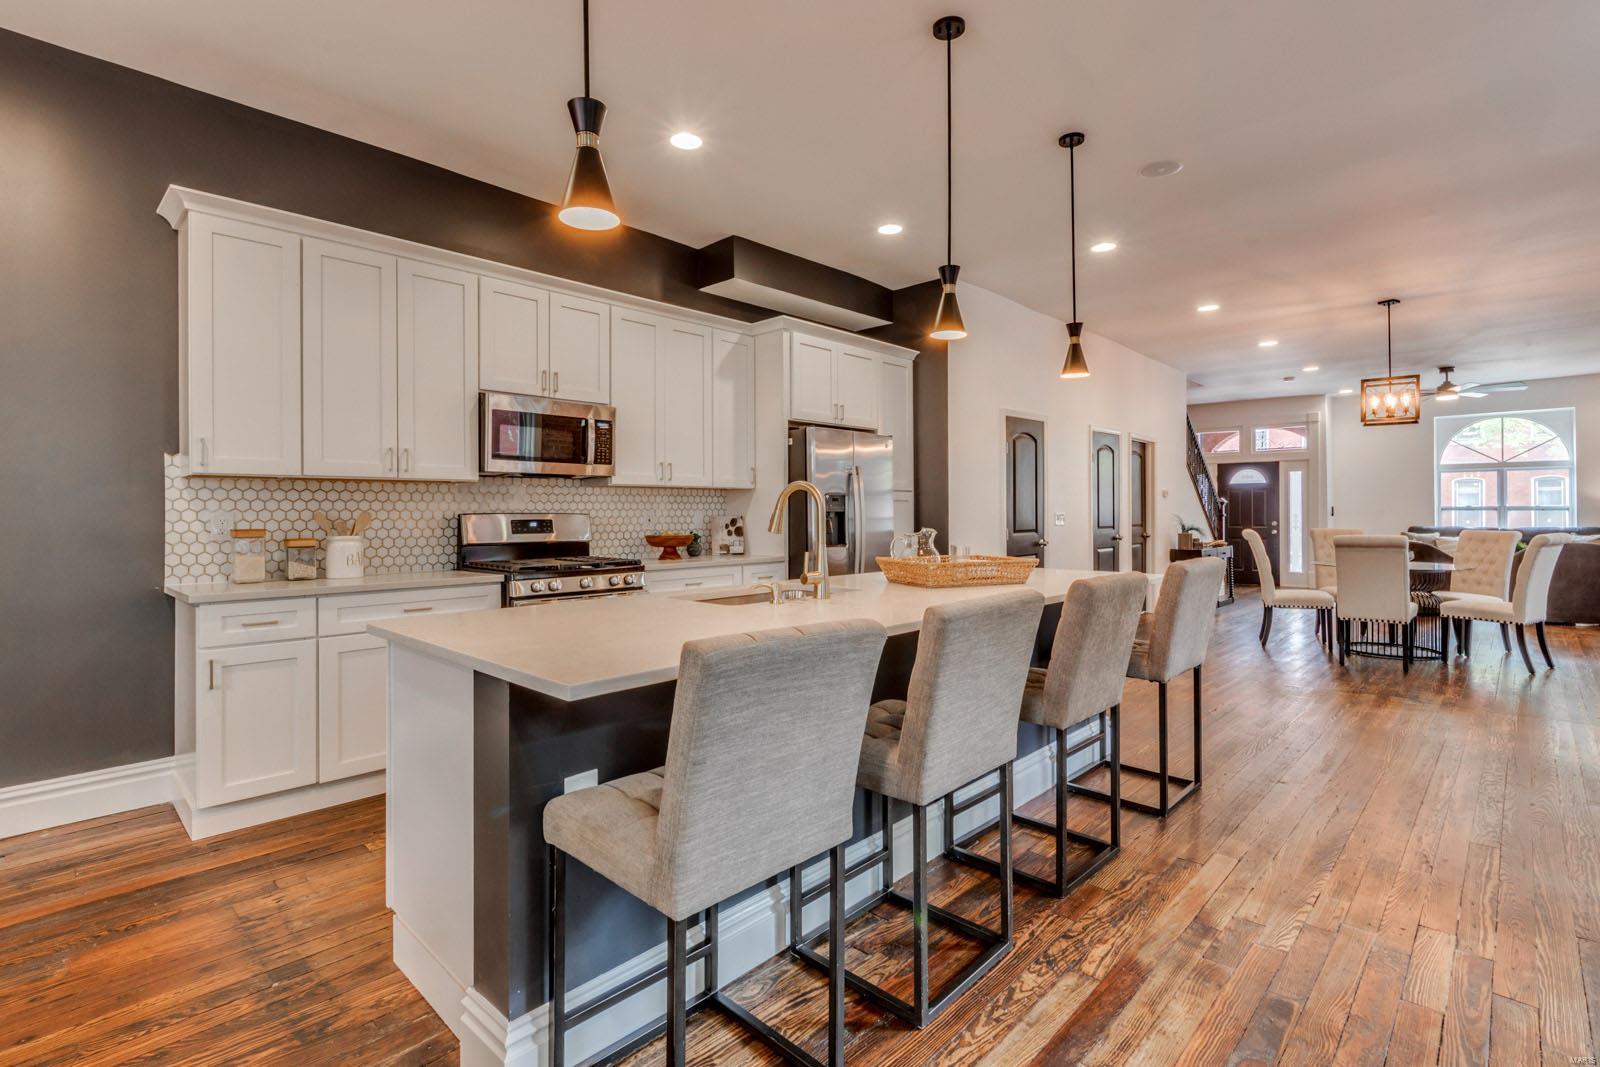
| Fireplace | None, Kitchen |
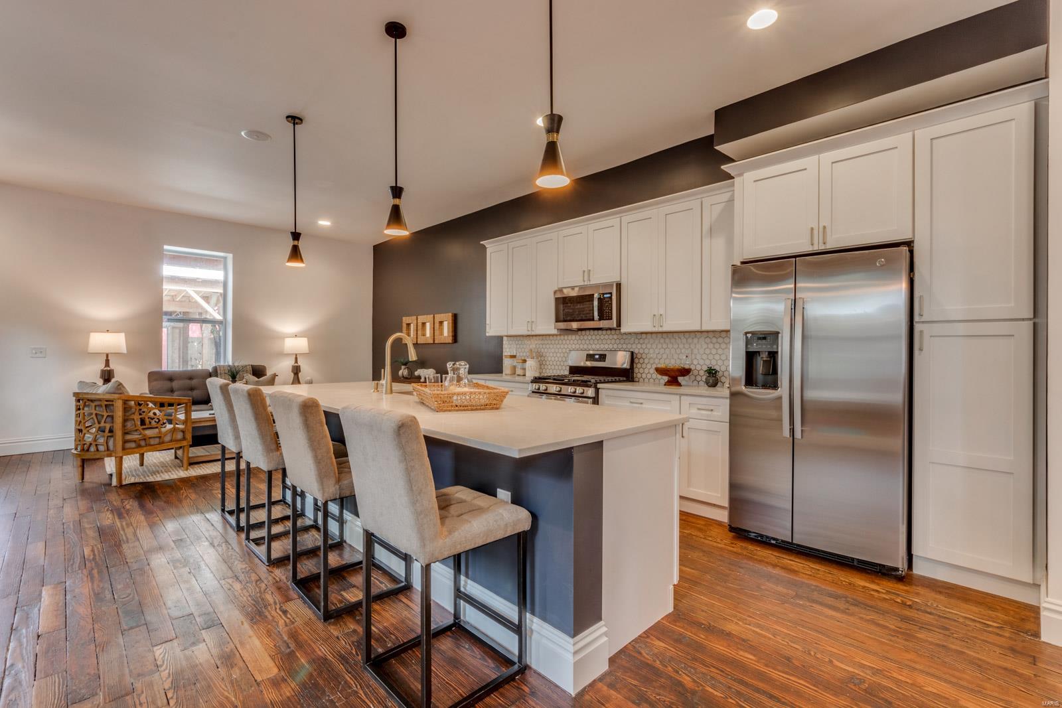
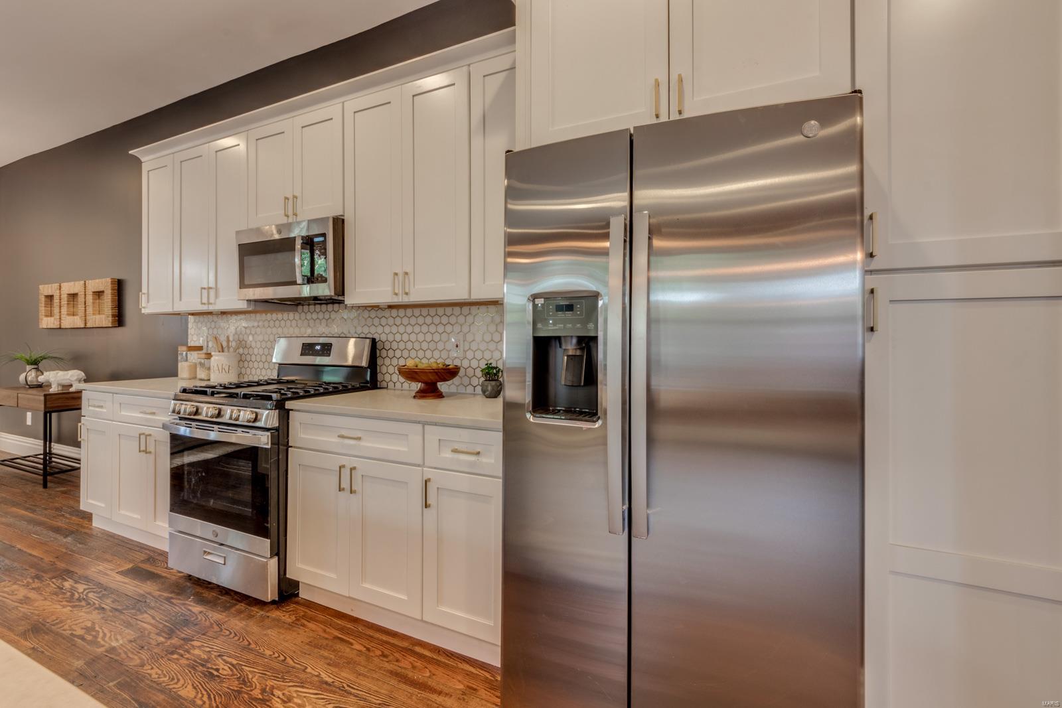
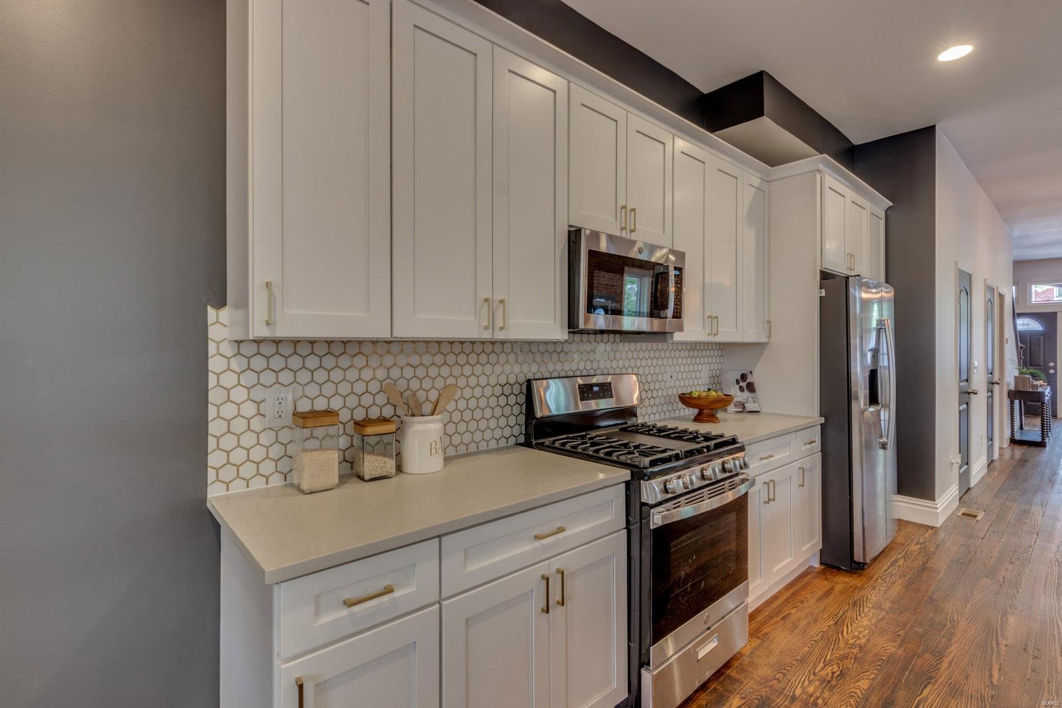
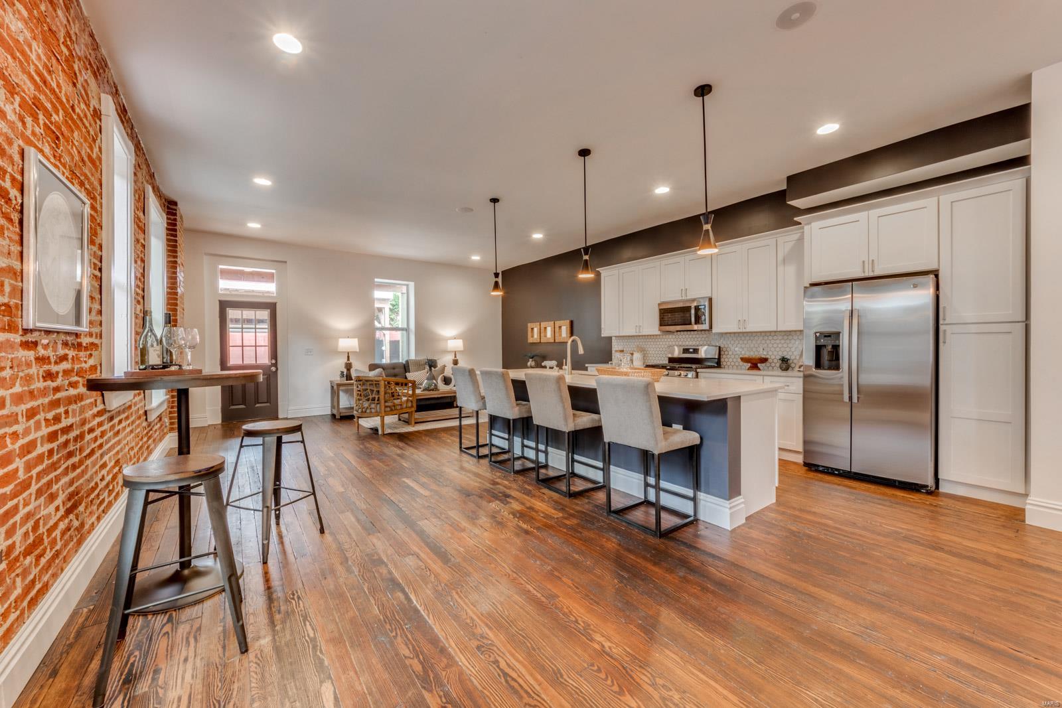
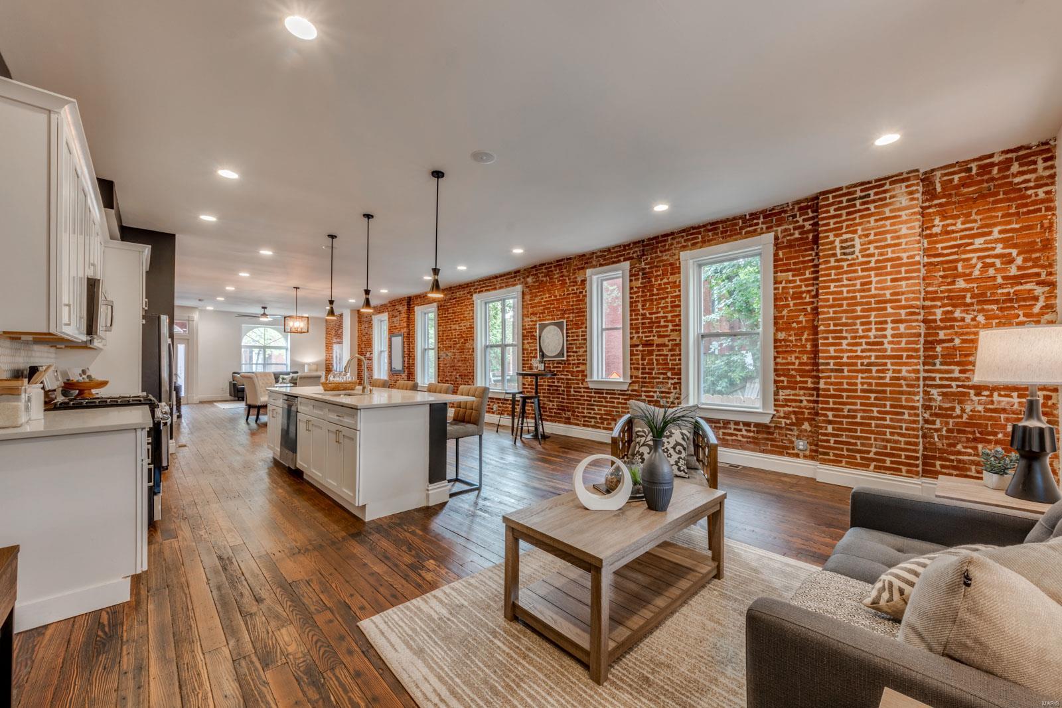
| Appliances | Dishwasher, Disposal, Microwave, Gas Range, Gas Oven, Refrigerator, Stainless Steel Appliance(s), Electric Water Heater |
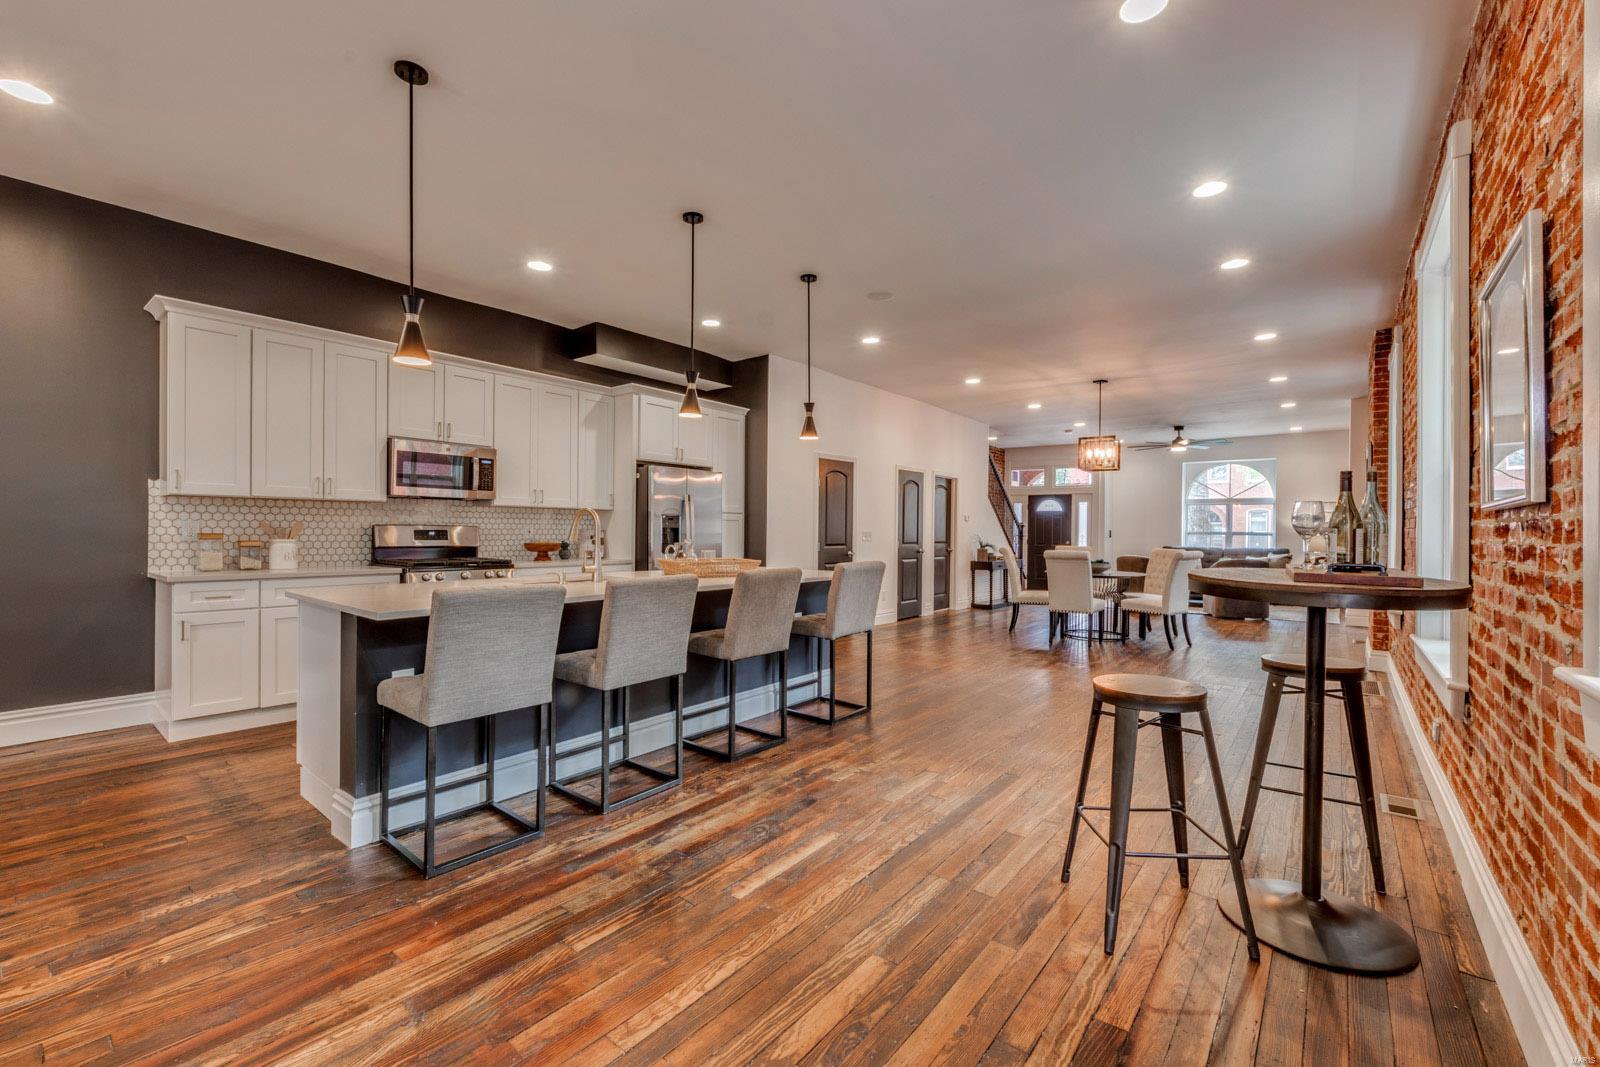
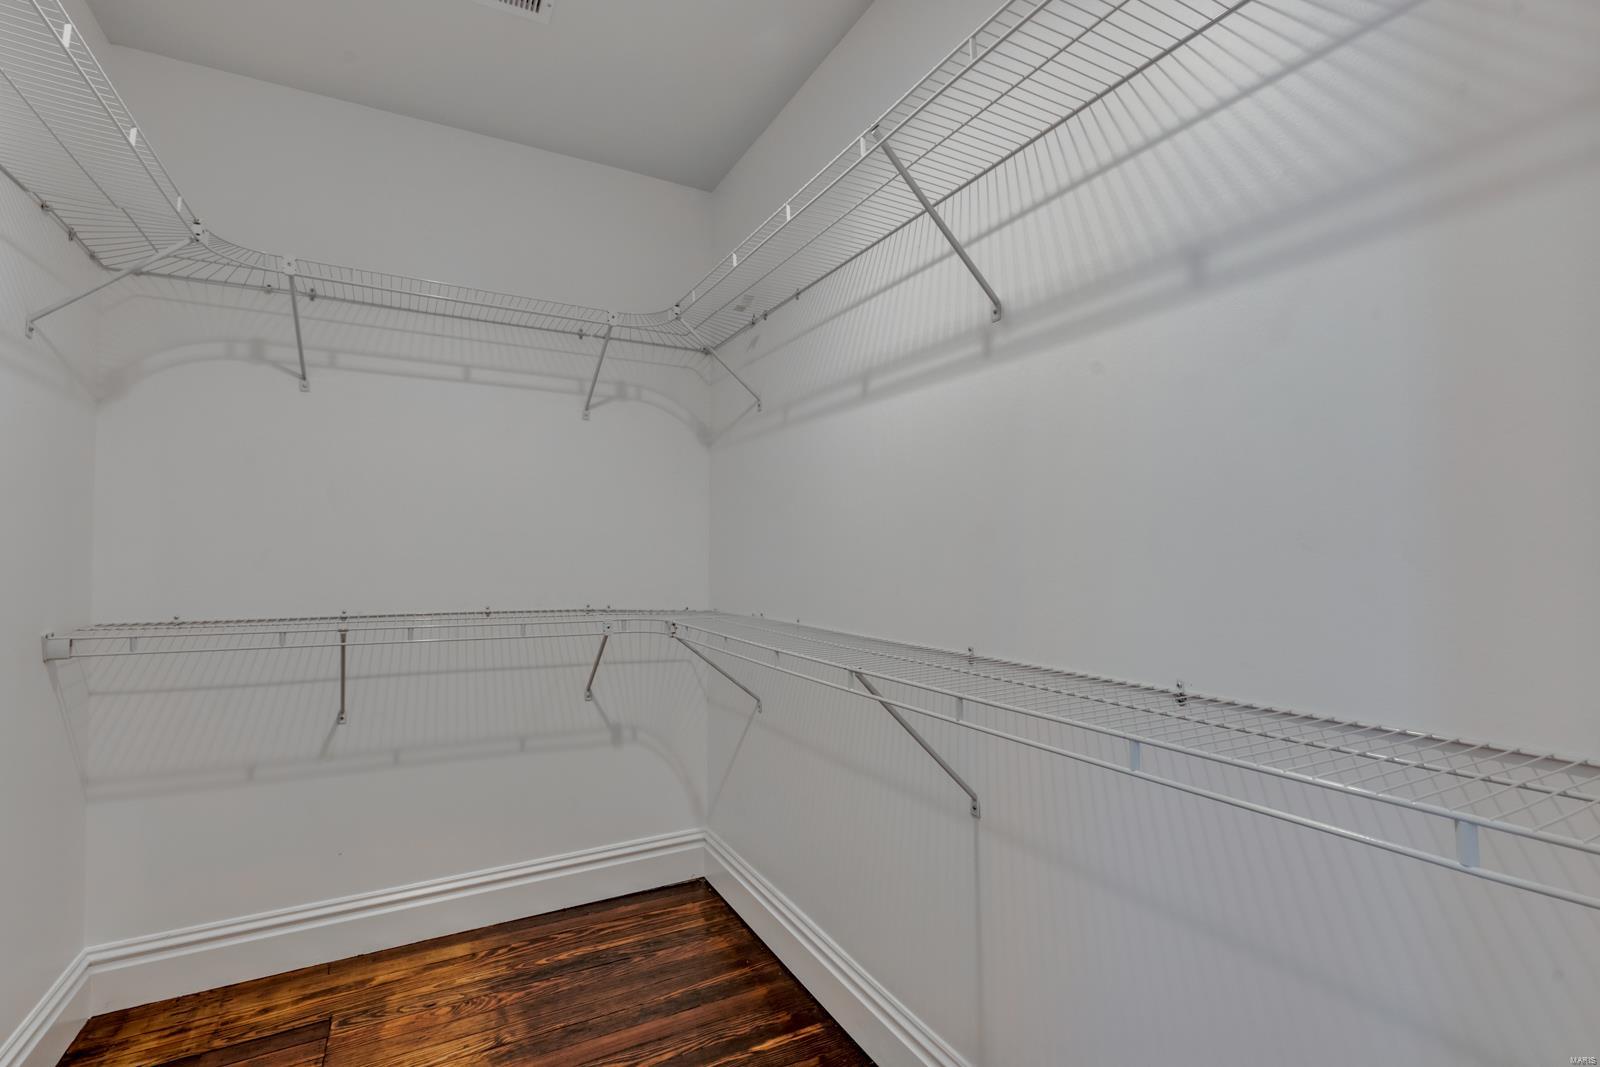
| Other Interior Features | Dining/Living Room Combo, Historic Millwork, Special Millwork, High Ceilings, Walk-In Closet(s), Breakfast Bar, Kitchen Island, Custom Cabinetry, Eat-in Kitchen, Granite Counters, Pantry, Solid Surface Countertop(s), Sound System, Double Vanity, Shower |
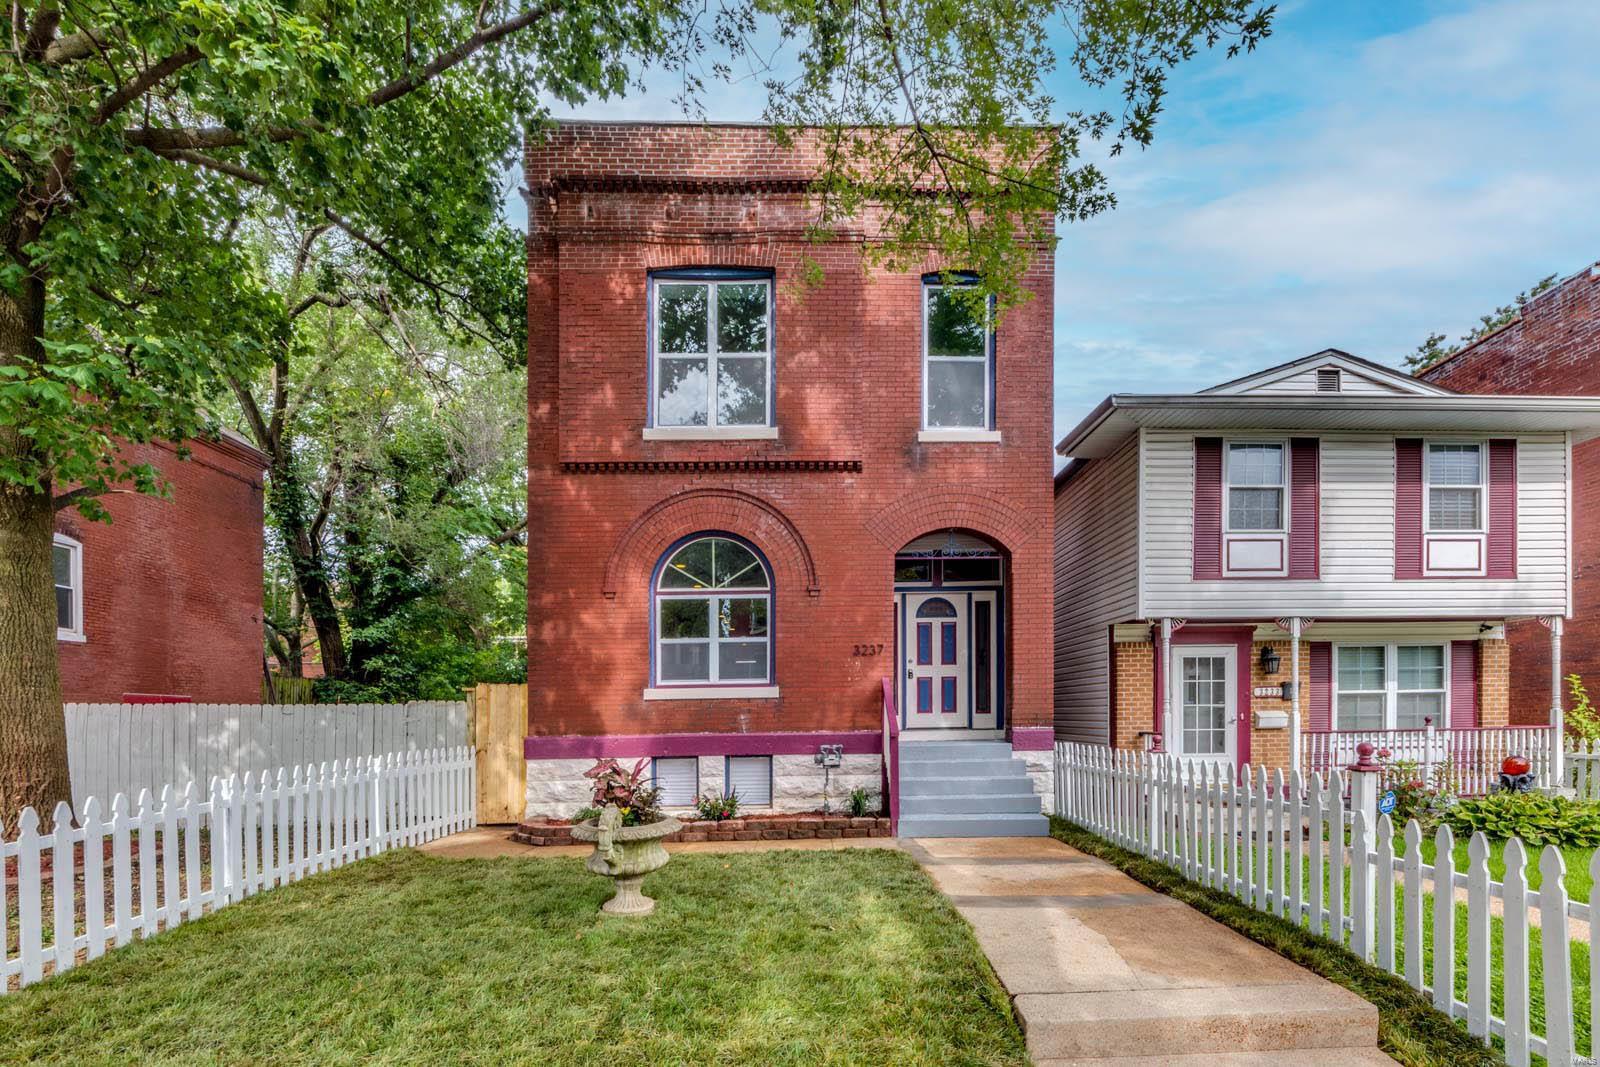
| Stories | 2 |
|---|---|
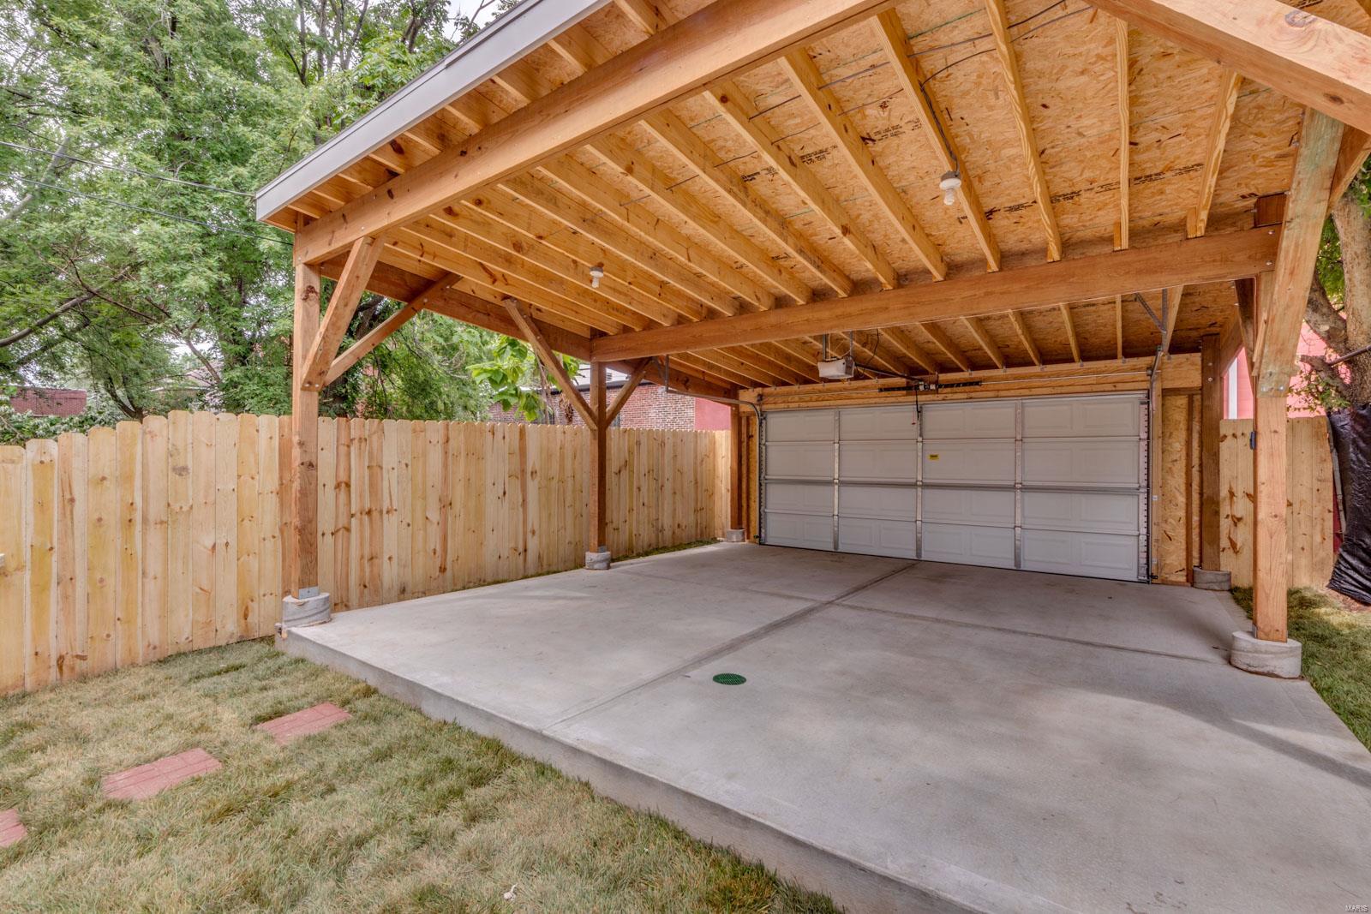
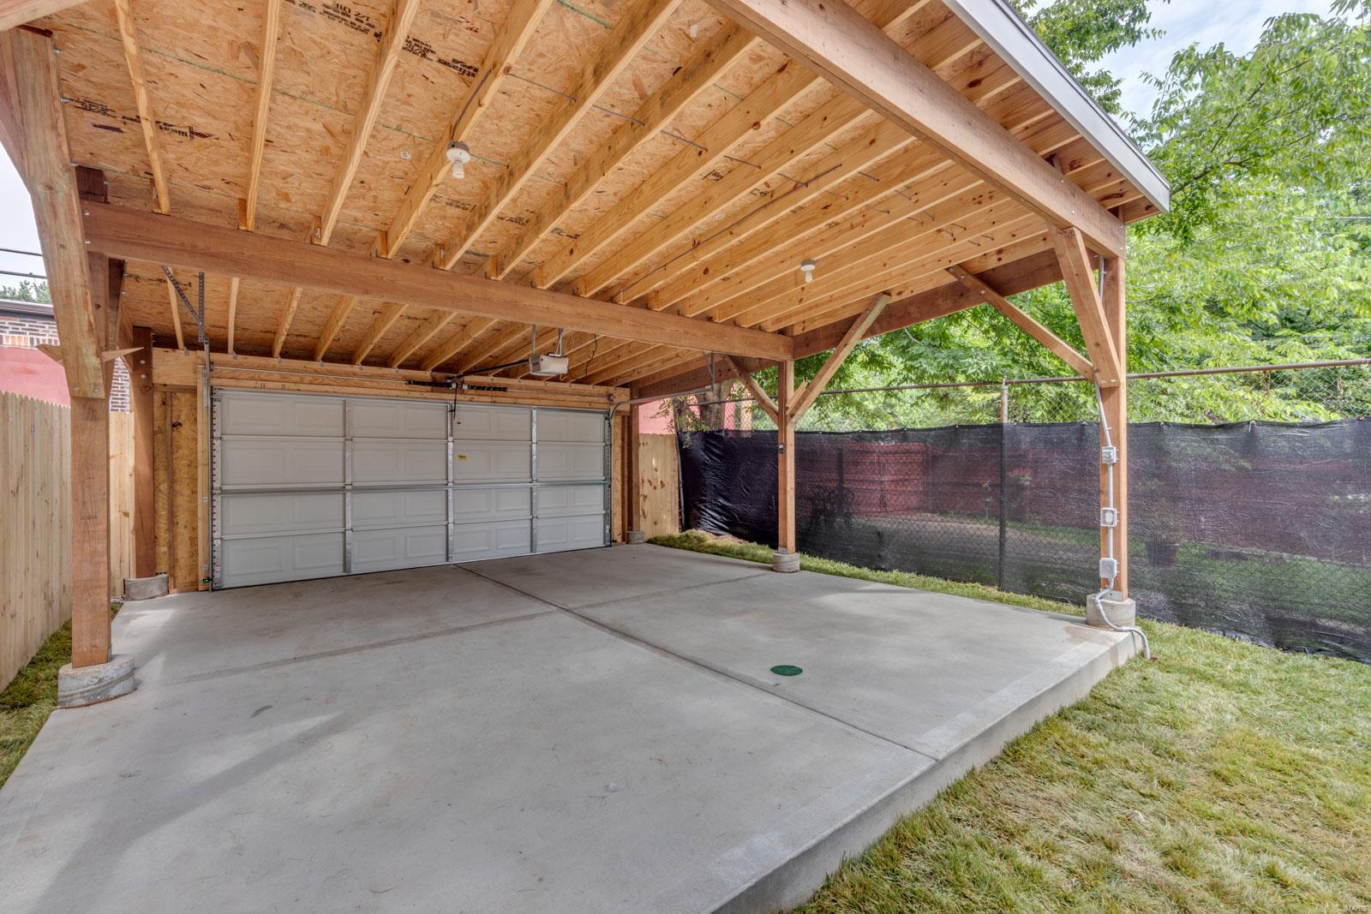
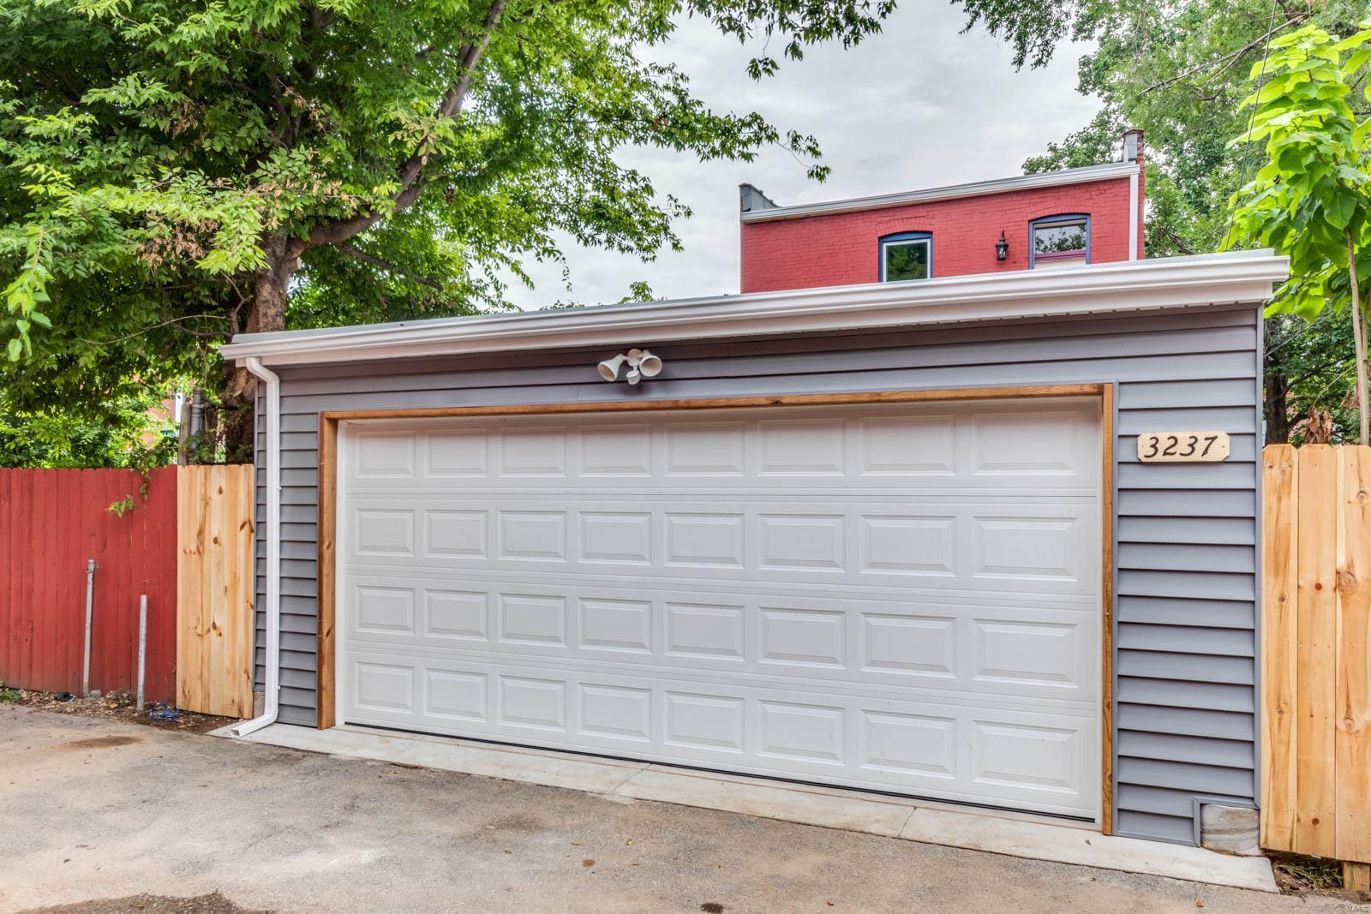
| Garage Space | 2.0 |
| Water Source | Public |
| ROOF | Flat |
| Lot Features | Level |
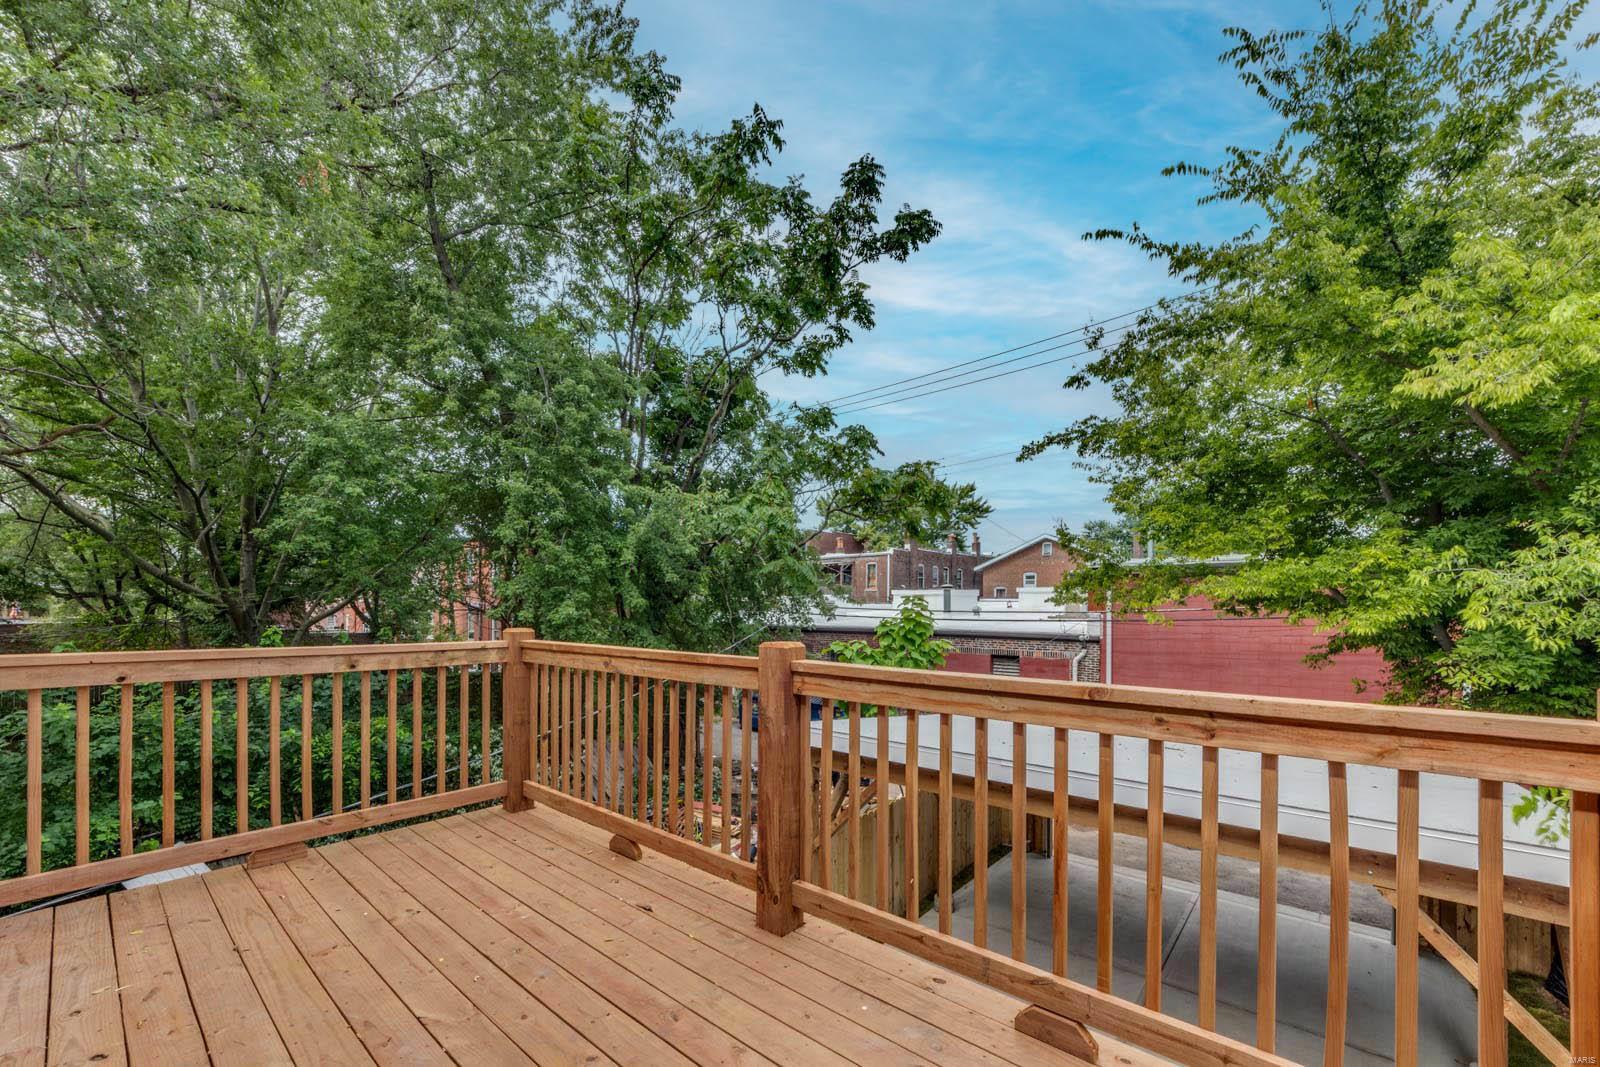
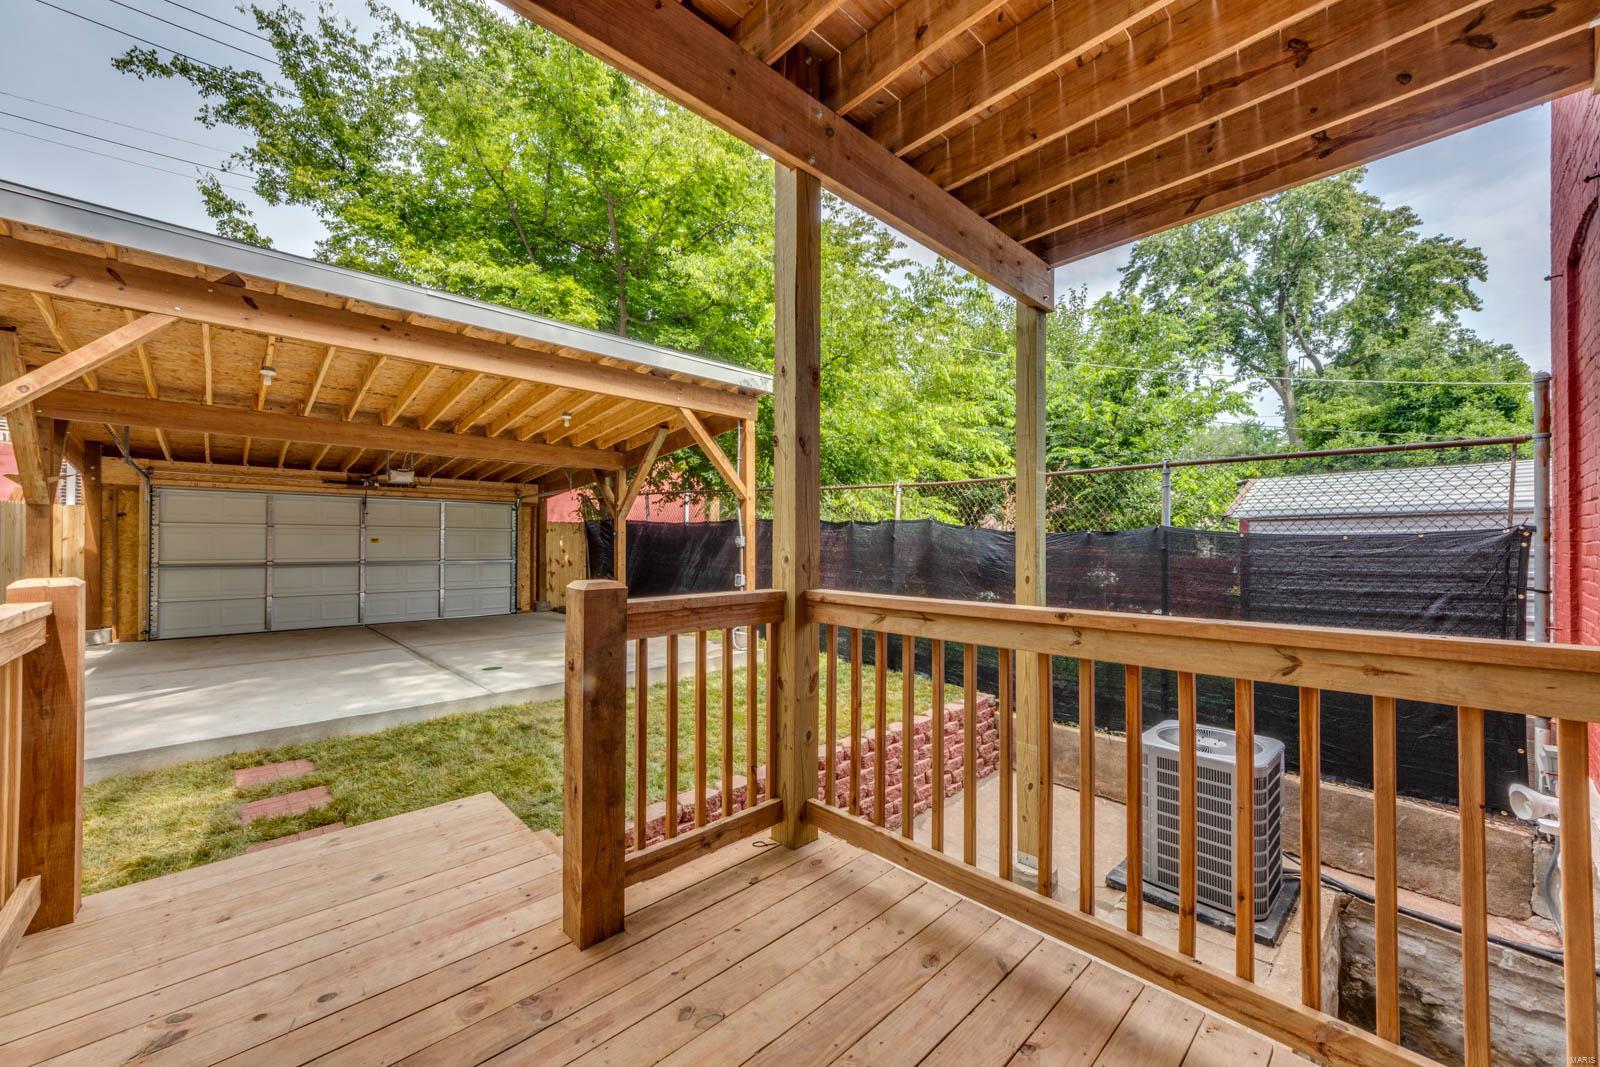
| Parking | Detached, Garage, Garage Door Opener, Off Street, Oversized |
| Heat Type | Electric, Natural Gas, Dual Fuel/Off Peak, Forced Air, Zoned |
| Air Conditioning | Ceiling Fan(s), Electric, Gas, Central Air, Dual, Zoned |
| Sewer | Public Sewer |
| Substructure | Slab |
| Security Features | Smoke Detector(s) |
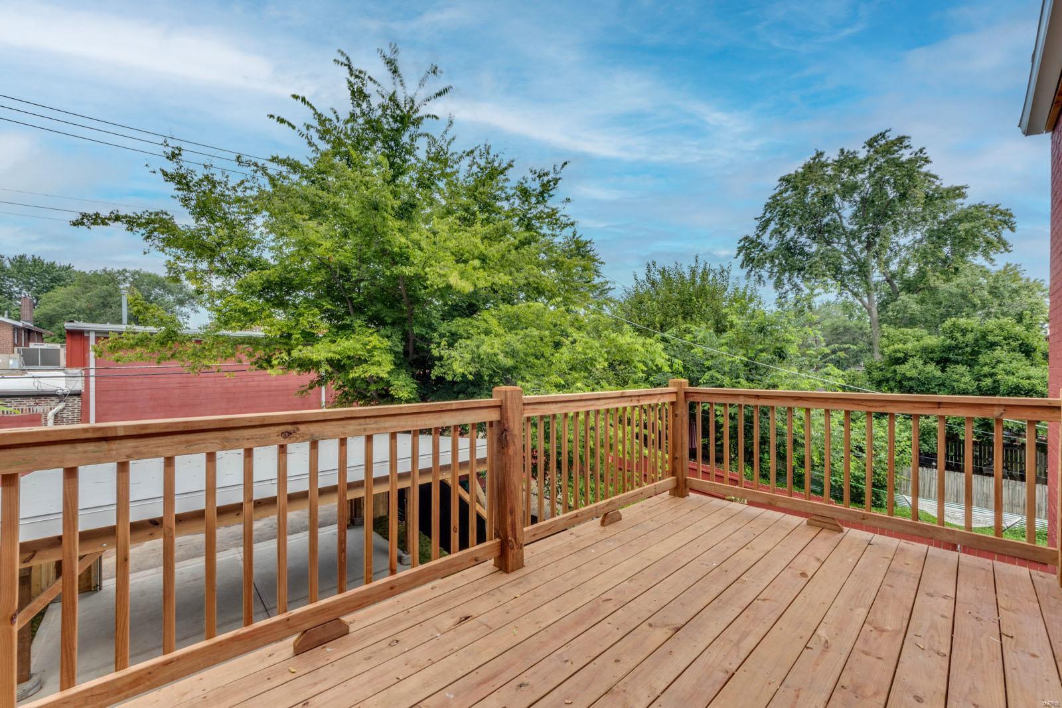
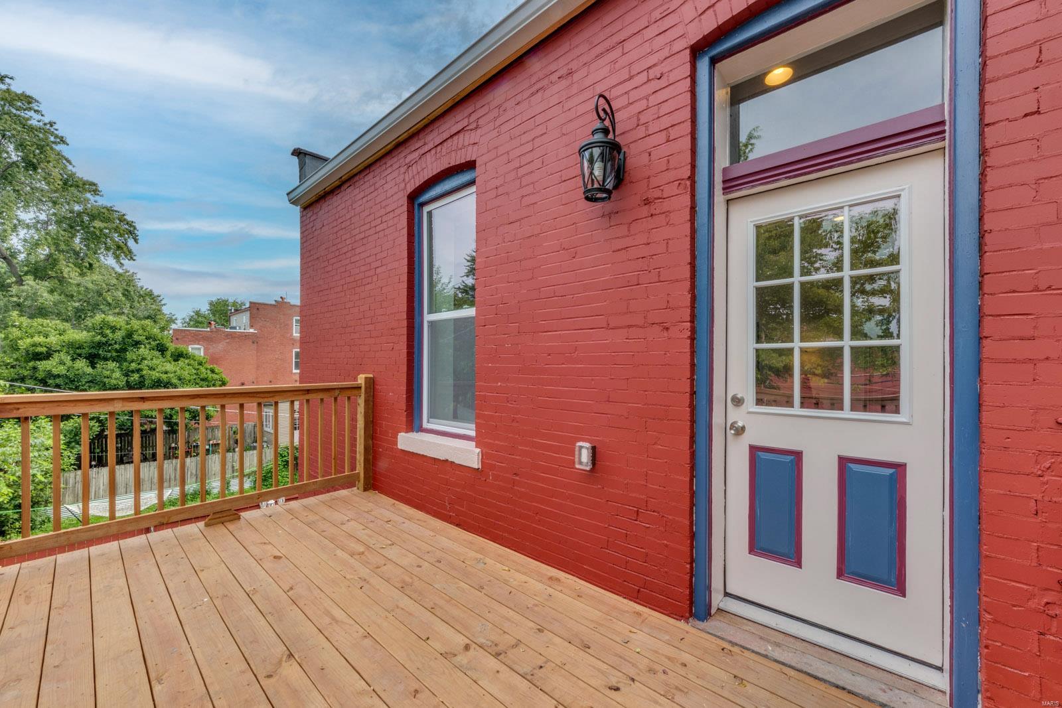
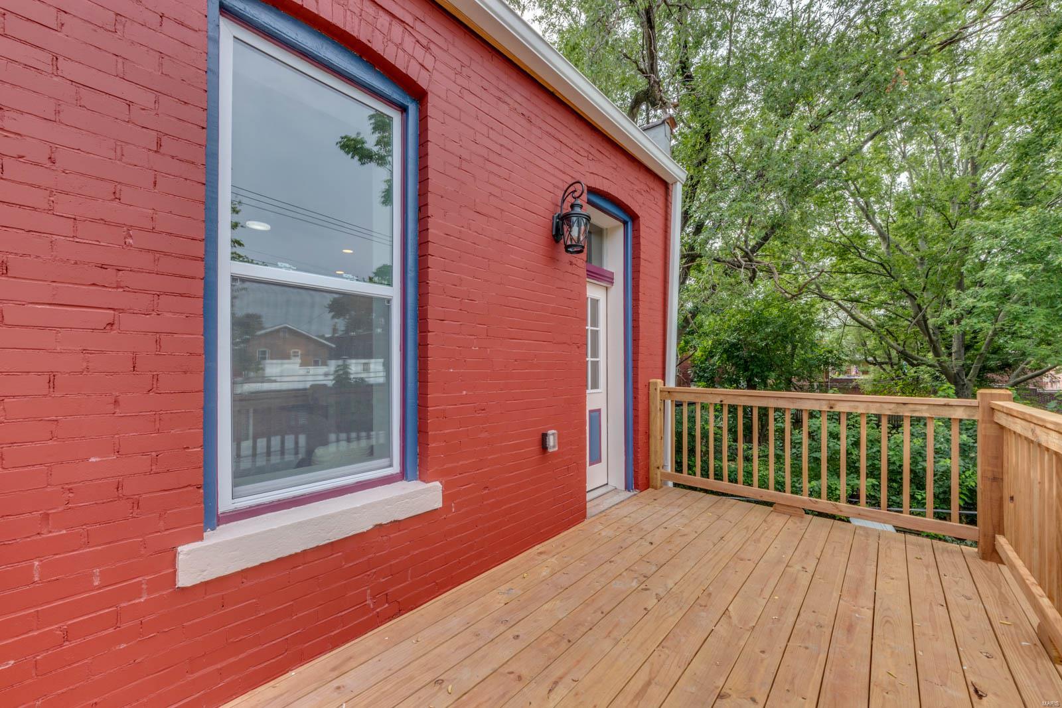
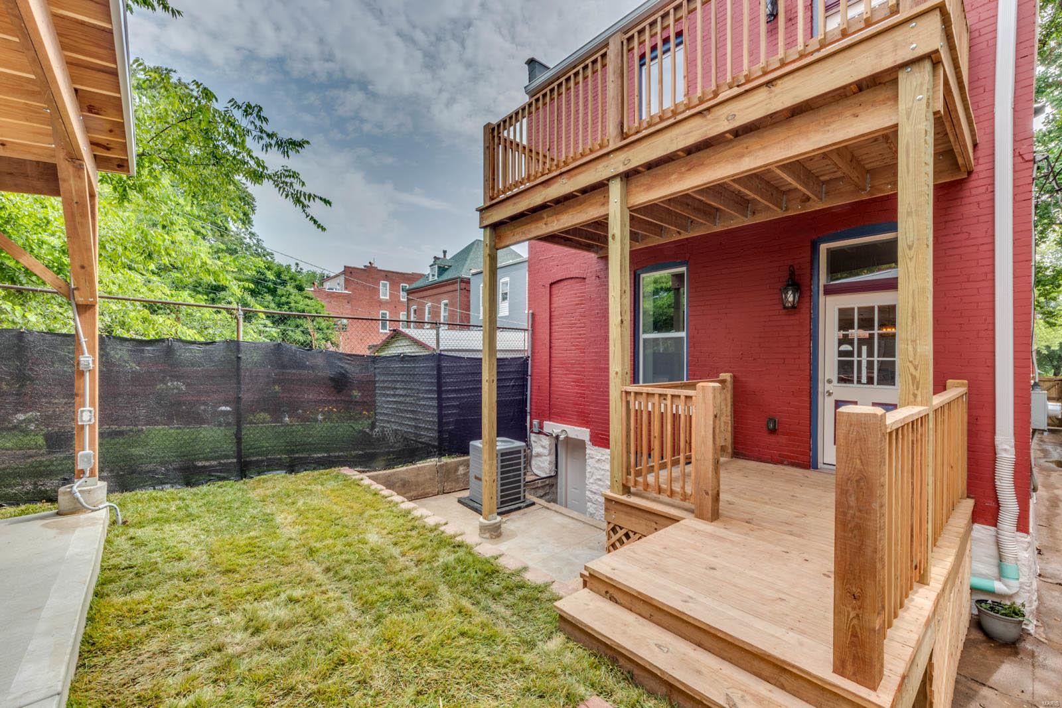
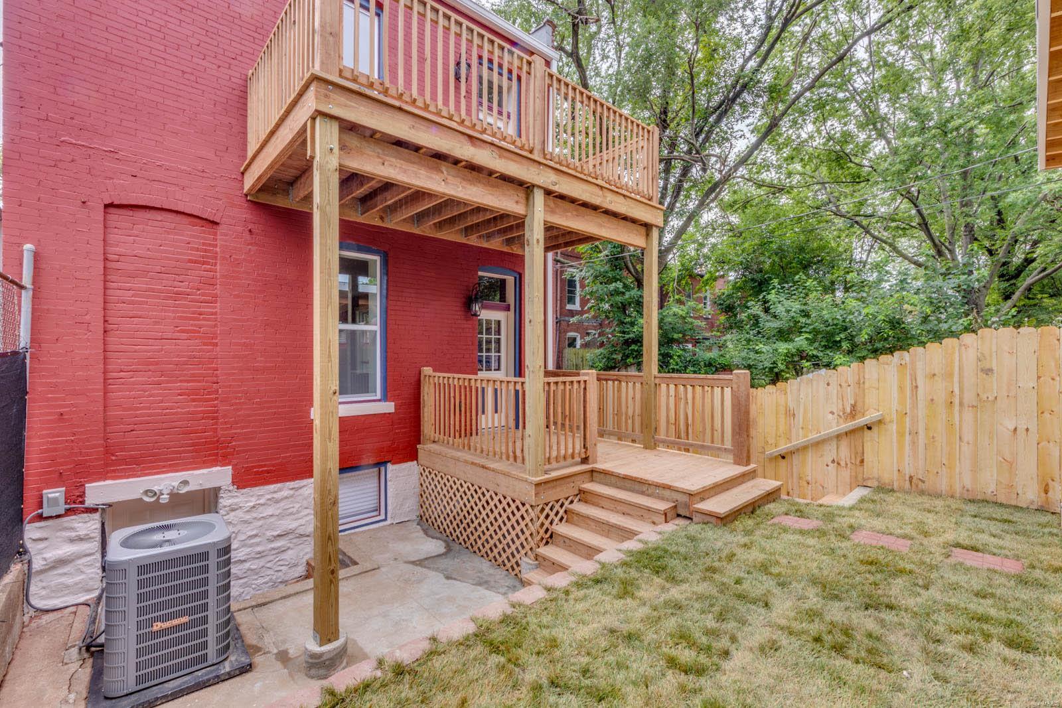
| Other Exterior Features | Balcony |
| Status | Sold |
|---|---|
| Date Sold | October 22, 2024 |
| LIVING SPACE | 2,708 Sq.Ft. |
| LOT SIZE | 3,276 Sq.Ft. |
| MLS® ID | 24048613 |
| Type | Residential |
| Year Built | 1891 |
| Architecture Styles | Historic, Other |
| ELEMENTARY SCHOOL | Peabody Elem. |
| MIDDLE SCHOOL | L'Ouverture Middle |
| HIGH SCHOOL | Roosevelt High |
| School District | St. Louis City |
| SALES PRICE | $429,000 |
|---|---|
| REAL ESTATE TAXES | $514/yr |