Mike Palermo

Principal REALTOR®

He helps buyers, sellers, and investors navigate the St. Louis real estate market with a focus on St. Louis City, the Central Corridor, and select ...

Request Info

5544 Waterman Boulevard Unit: 3W

5544 Waterman Boulevard Unit: 3W, St Louis, MO 63112

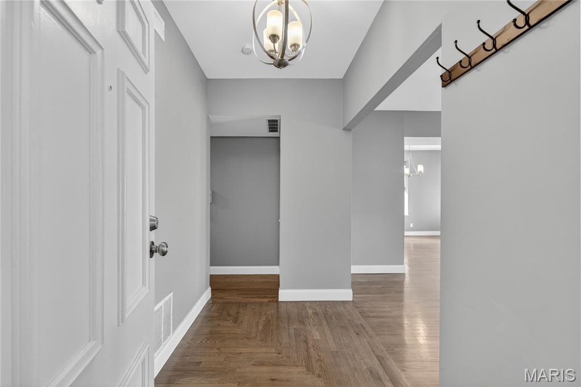
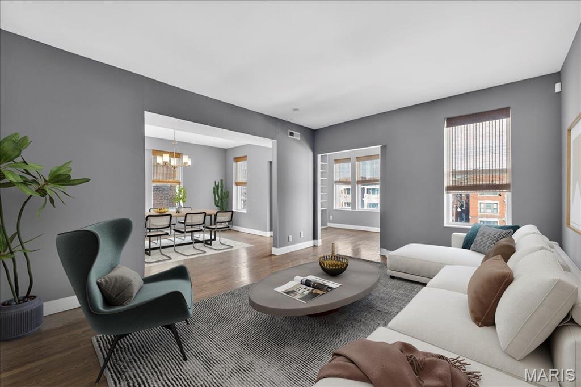
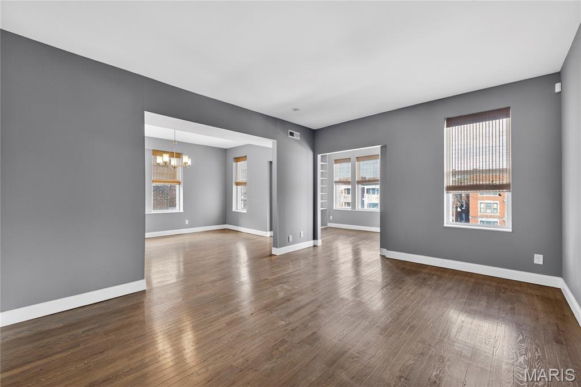
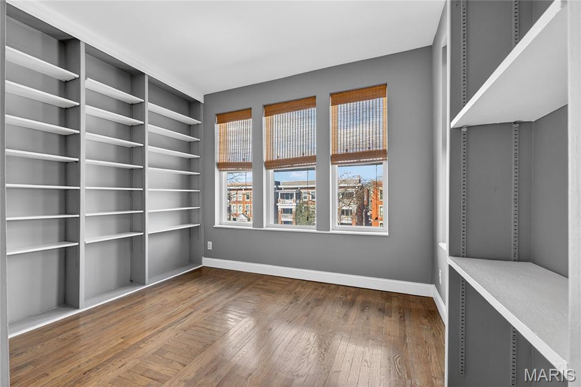
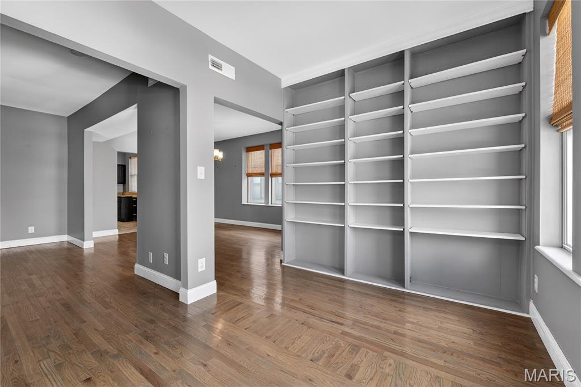
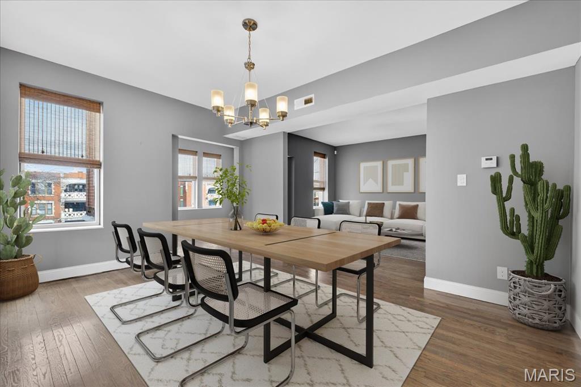
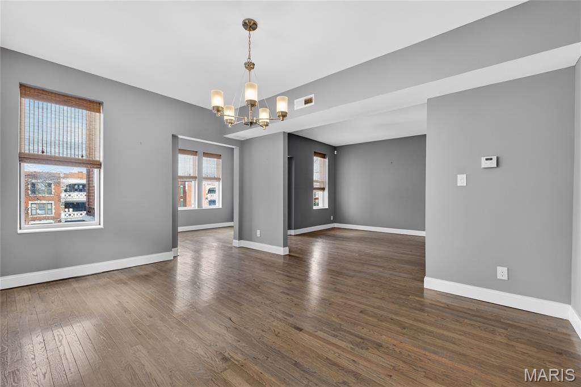
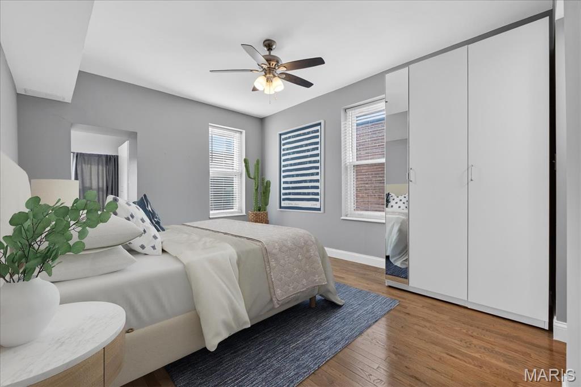
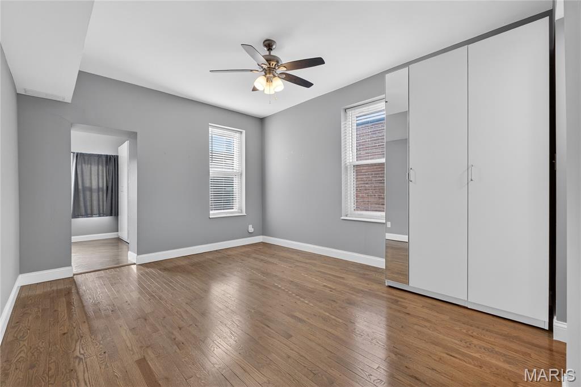
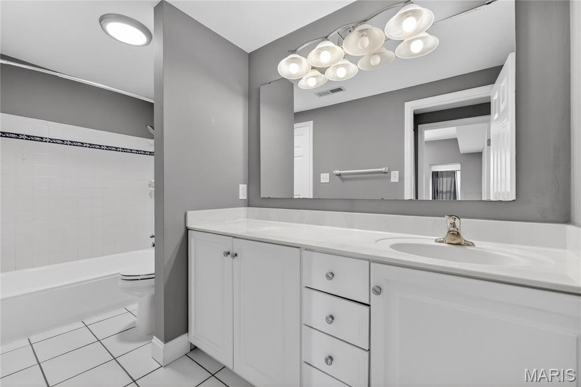
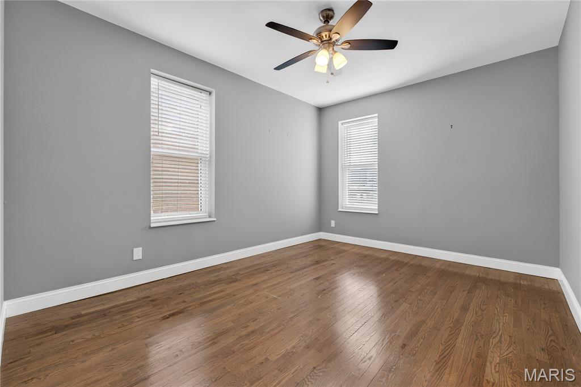
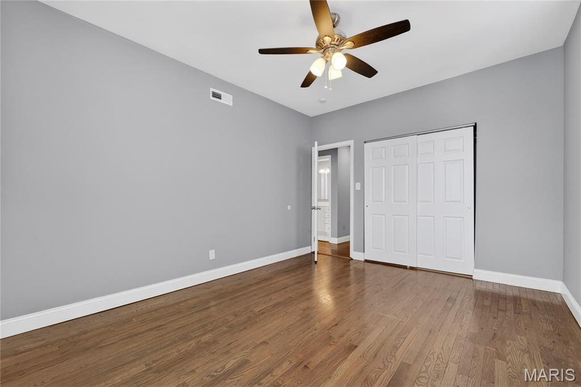
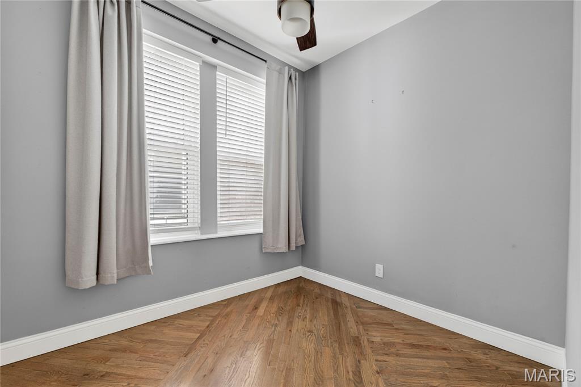
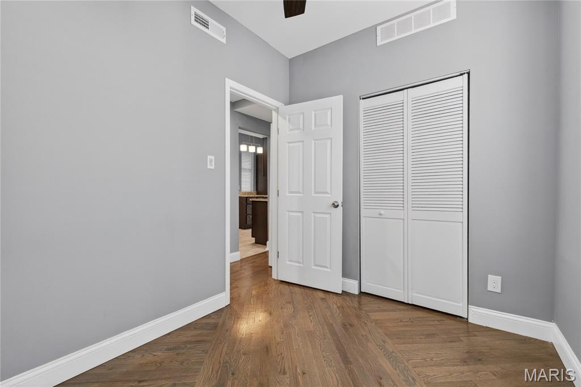
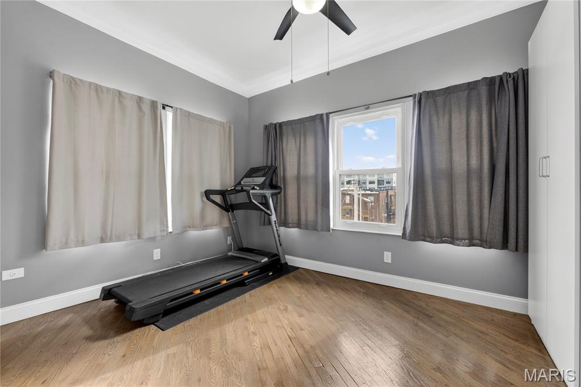
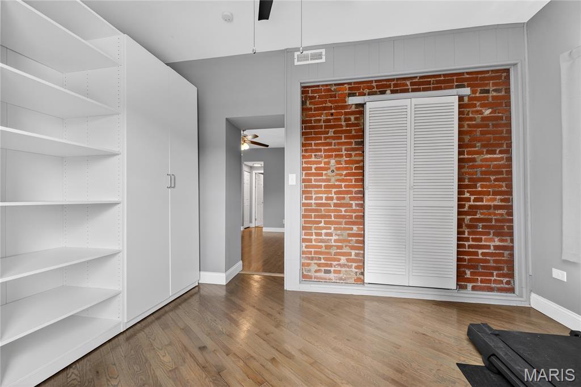
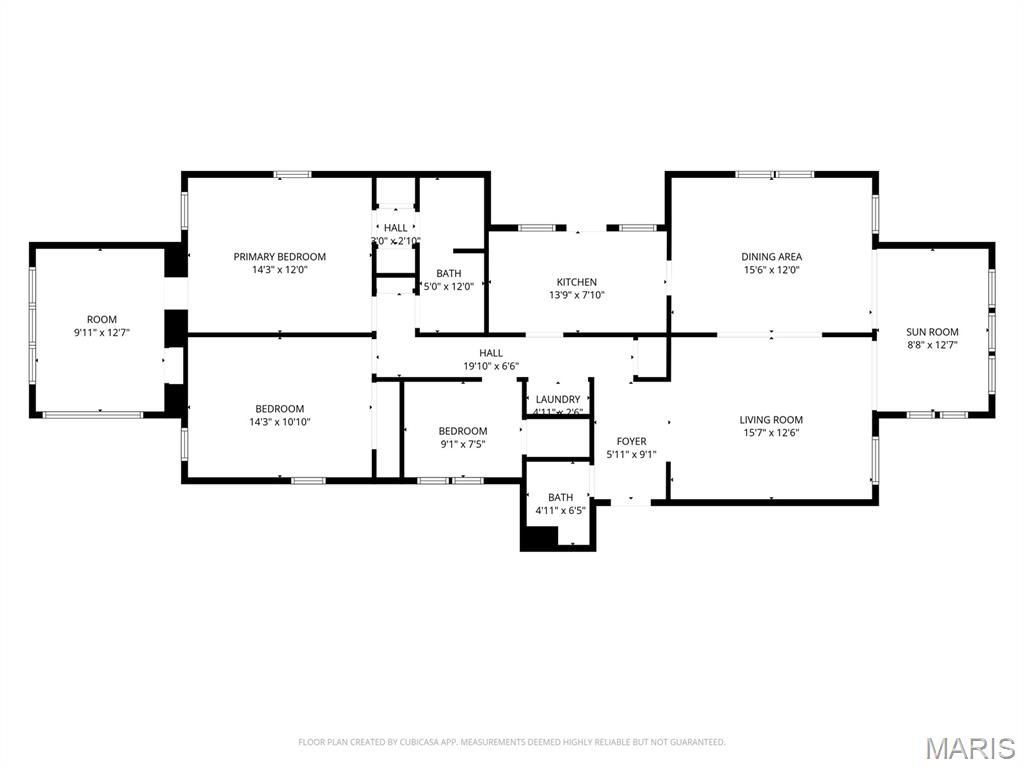
Welcome to this spacious and sun-filled 3-bedroom, 1.5-bath condo offering 1,813 square feet of beautifully finished living space in an unbeatable location. Classic hardwood floors run throughout, creating warmth and continuity, while two bright sunrooms provide flexible space perfect for a home office, reading nook, or bonus living area.

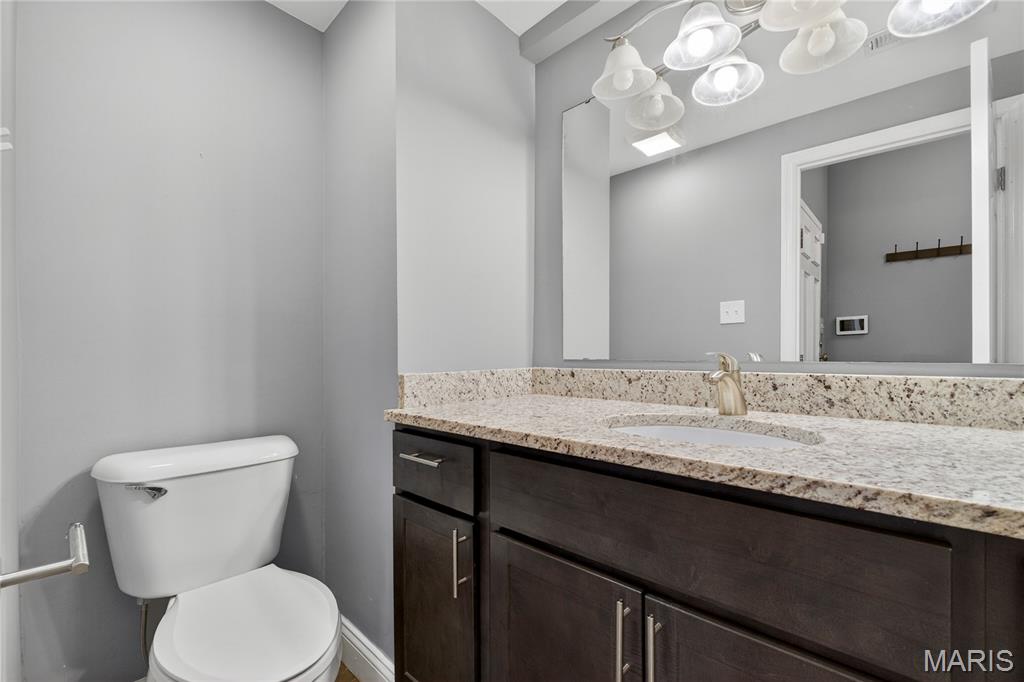
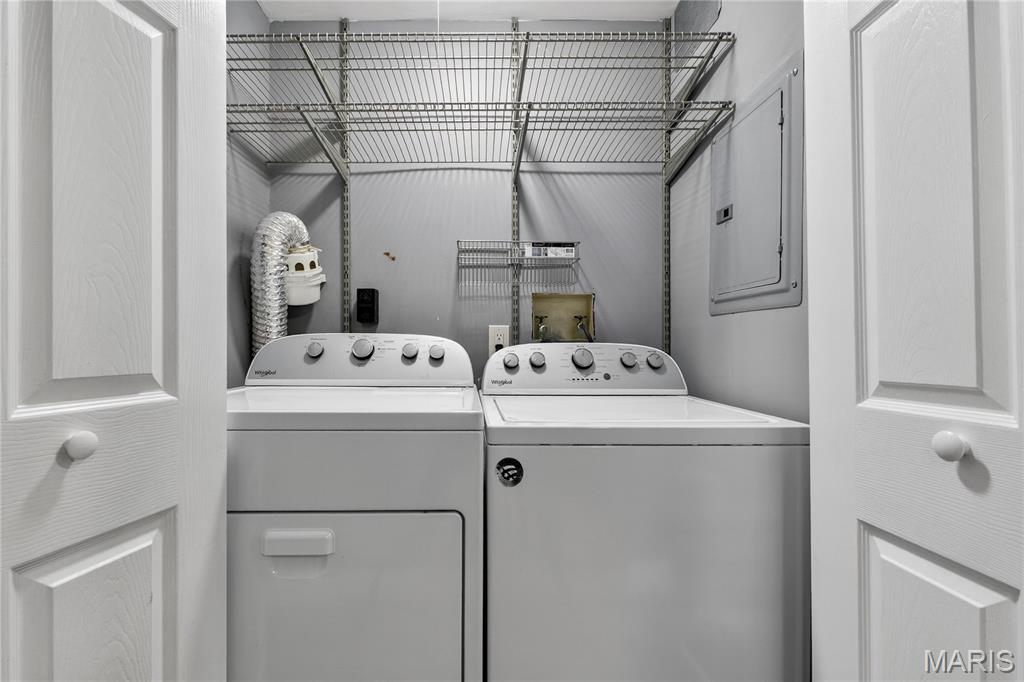
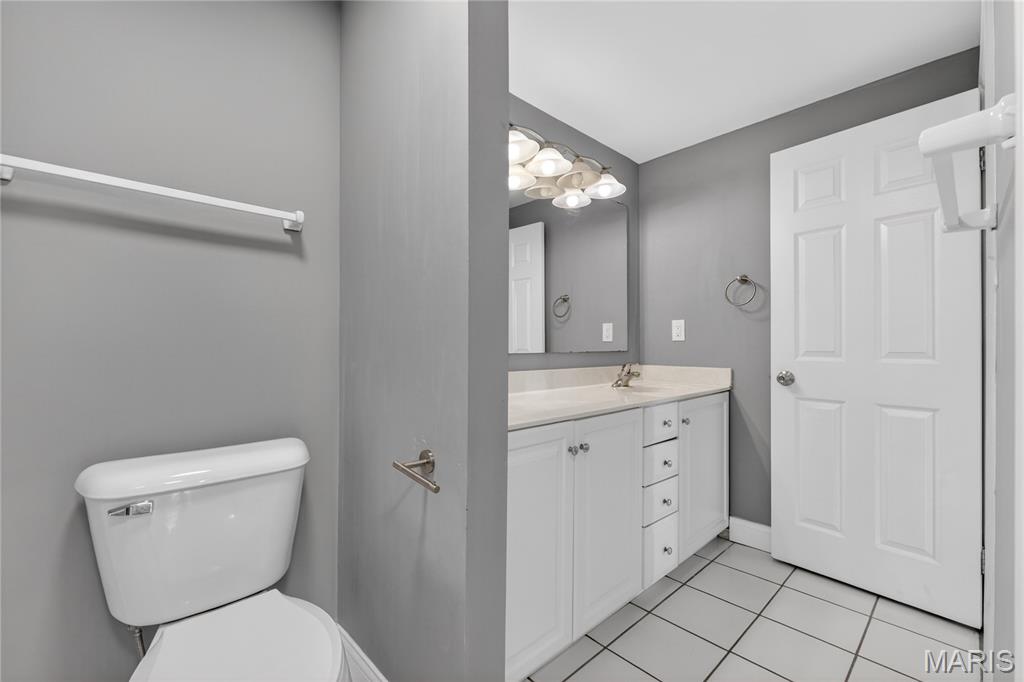
The thoughtfully designed layout includes 3 bedrooms, with the third offering ideal flexibility as a home office, nursery, or guest space. A convenient half bath off the living room and private in-unit laundry with space for a full-size washer and dryer add everyday ease.

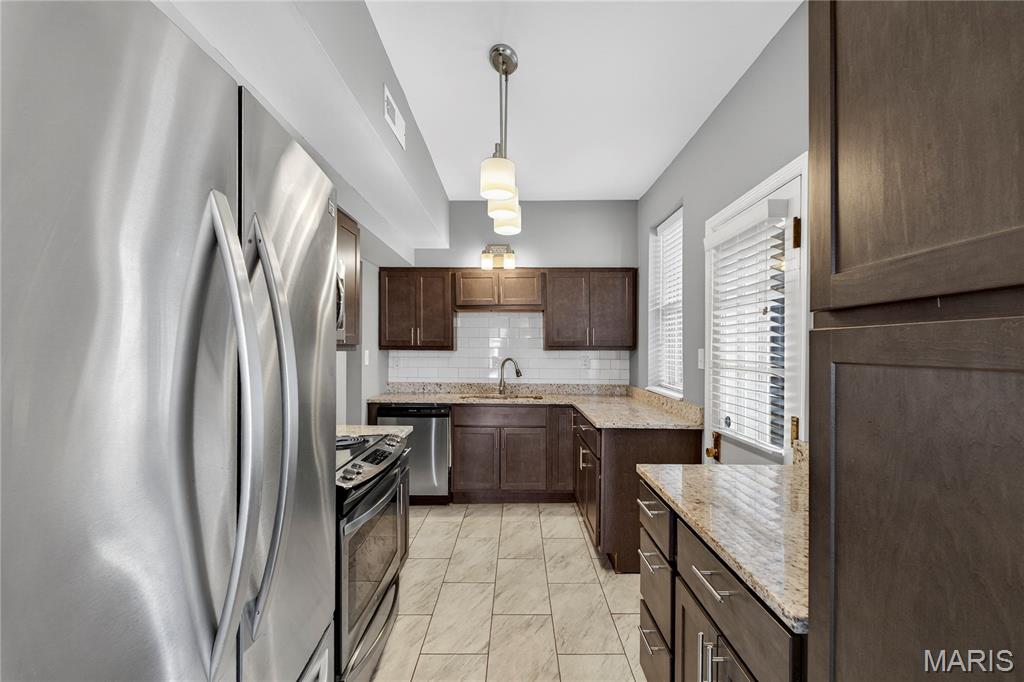
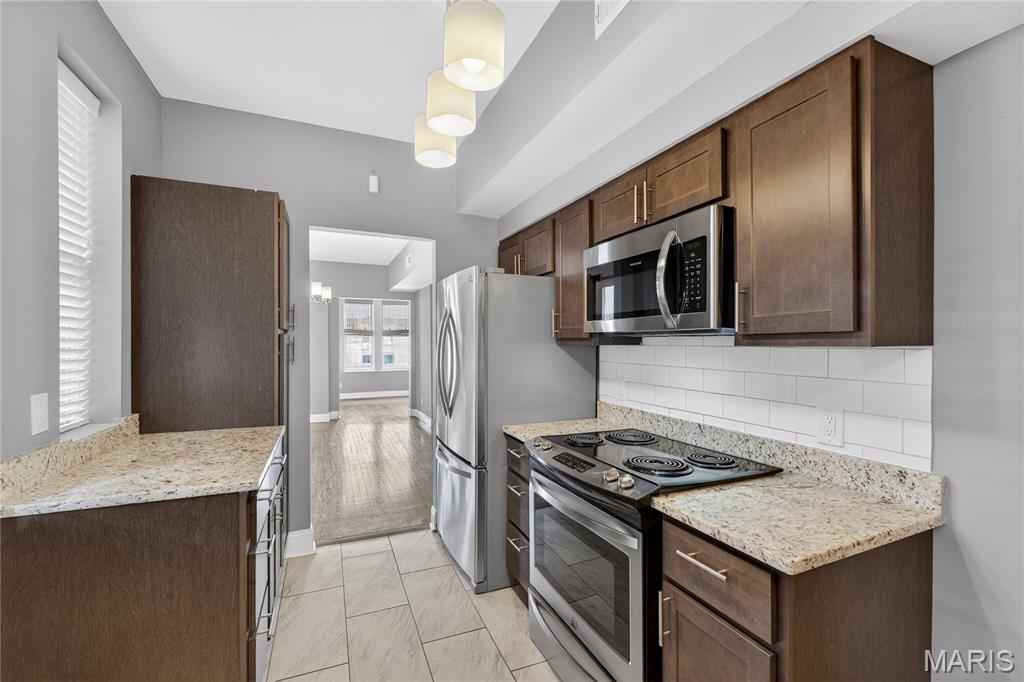
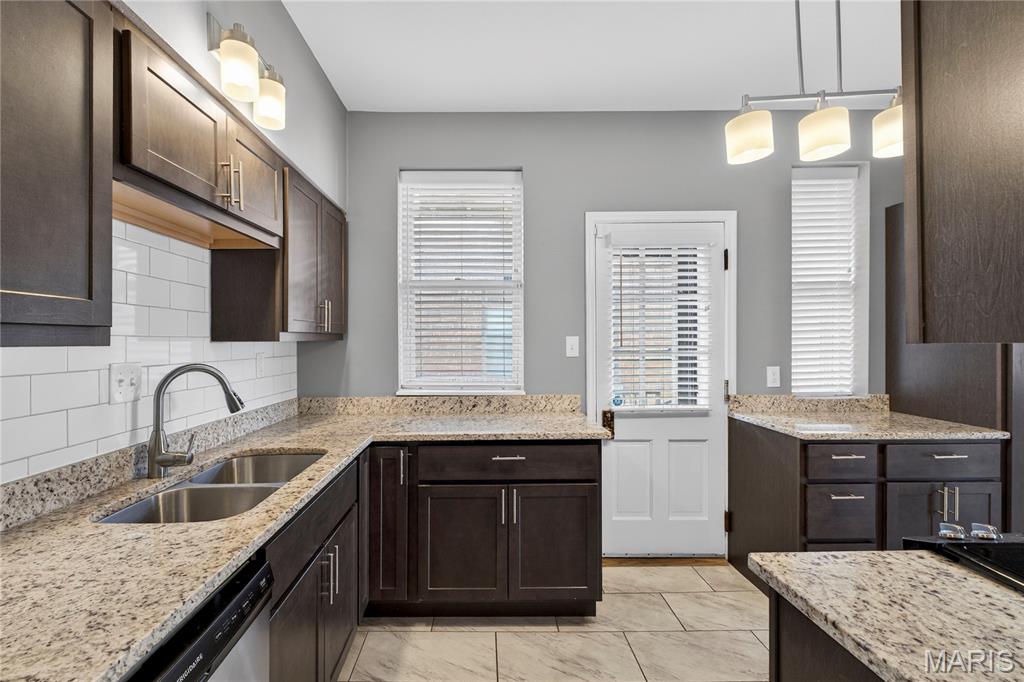
The updated kitchen is both stylish and functional, featuring 42" cabinetry, granite countertops, and stainless steel appliances, making it well-suited for cooking, entertaining, or casual dining.

The location truly sets this home apart--steps from public transportation, just blocks from Washington University, and within walking distance of Forest Park, as well as an array of shopping, dining, and neighborhood favorites.

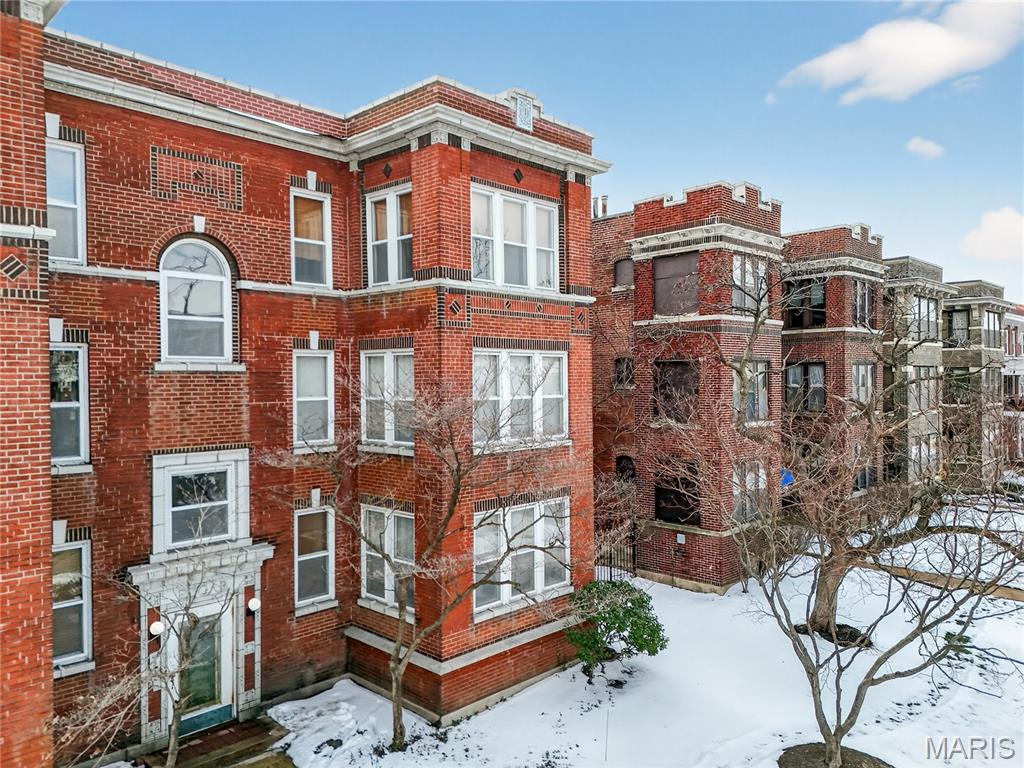
In addition to the interior updates, the building has seen substantial recent exterior improvements, including a new TPO roof, tuckpointing, rear siding, new gutters and downspouts, and a fire escape replacement (2020). Any maintenance needs related to recent neighborhood events have been addressed, reflecting a well-maintained and proactively managed building.

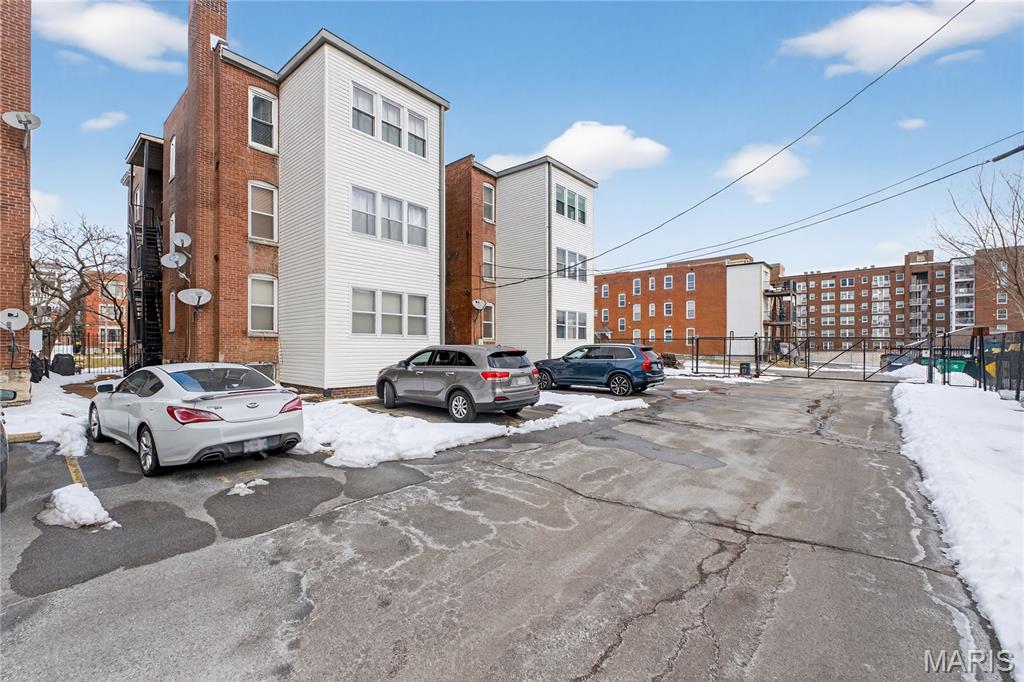
The HOA offers exceptional value, covering all landscaping, snow removal, water, gas for hot water, trash, recycling, professional management, routine maintenance of common areas, and gated parking. The building also carries strong HOA insurance coverage with low deductibles, providing additional peace of mind for owners.

A rare combination of space, character, walkability, and thoughtful building stewardship in one of the city's most desirable areas--this is condo living at its best.

Features & Amenities

Interior

Total Bedrooms 3
Total Bathrooms 2
Full Bathrooms 1
Half Bathrooms 1
Laundry Room In Unit
Flooring Hardwood
Appliances Dishwasher, Disposal, Free-Standing Electric Range, Refrigerator
Other Interior Features Built-in Features

Exterior

Stories 3
Water Source Public
Utilities Electricity Connected, Sewer Connected, Water Connected
ROOF Flat, Rubber
Lot Features City Lot
Parking Off Street, On Site, Parking Lot, Parking Pad, Paved
Heat Type Forced Air, Natural Gas
Air Conditioning Central Air
Sewer Public Sewer
Substructure Stone
HOA Amenities Common Ground, Outside Management, Parking
Security Features Fire Escape, Secured Garage/Parking, Security Fence
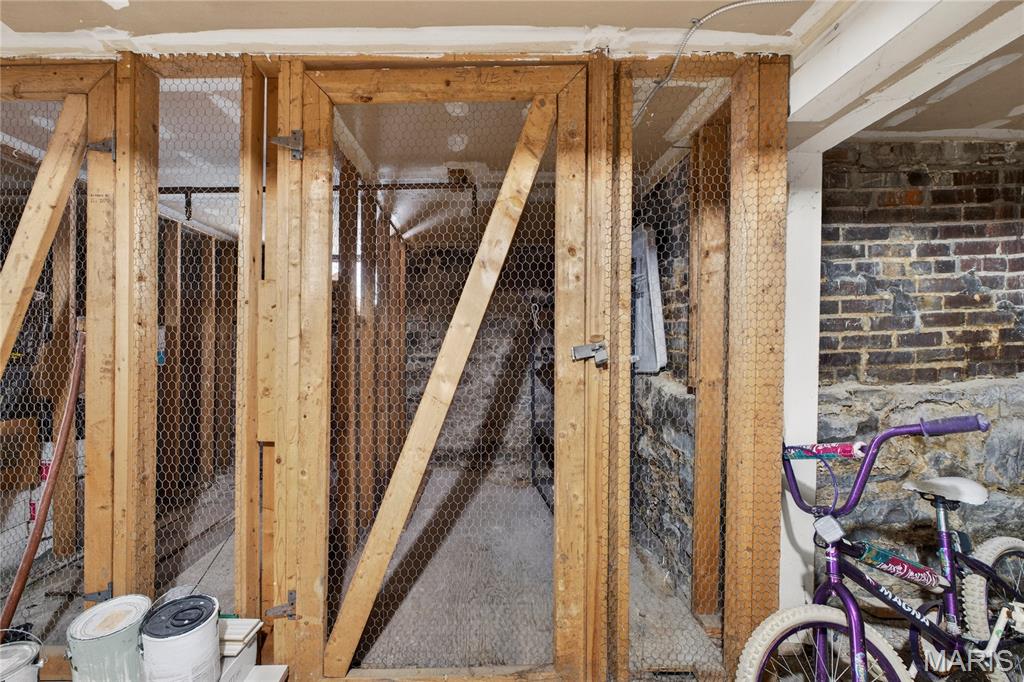
Other Exterior Features Storage

Area & Lot

Status Sold
Date Sold August 11, 2026
LIVING SPACE 1,813 Sq.Ft.
MLS® ID 26005556
Type Condo
Year Built 1912
Architecture Styles Traditional
View Description City
ELEMENTARY SCHOOL Hamilton Elem. Community Ed.
MIDDLE SCHOOL Langston Middle
HIGH SCHOOL Sumner High
School District St. Louis City

Financial

SALES PRICE $200,000
REAL ESTATE TAXES $2,546/yr
HOA Fees $475/mo