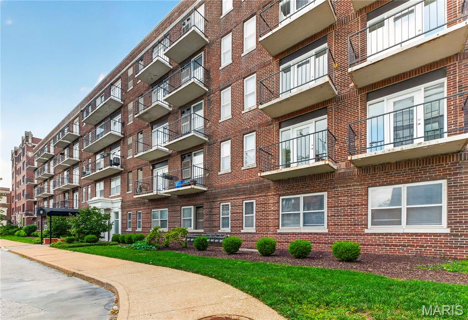
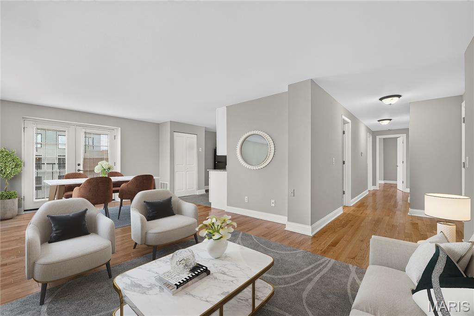
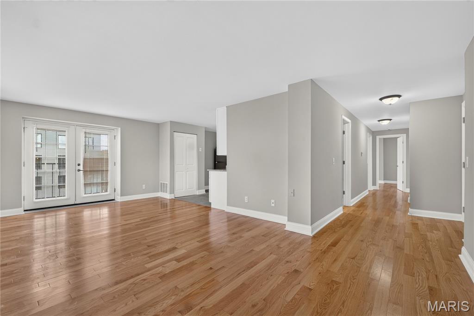
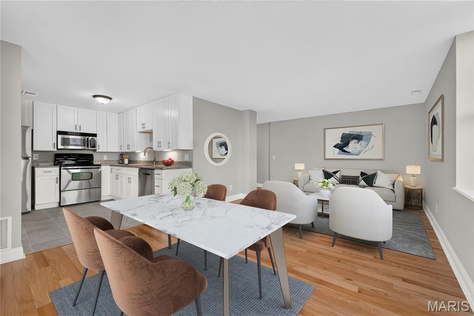
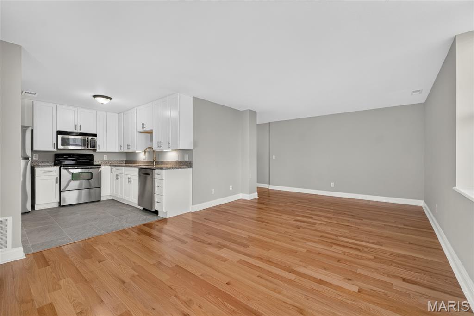
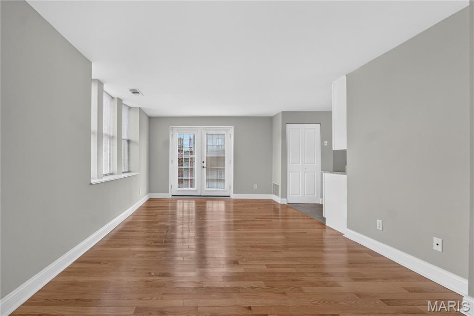
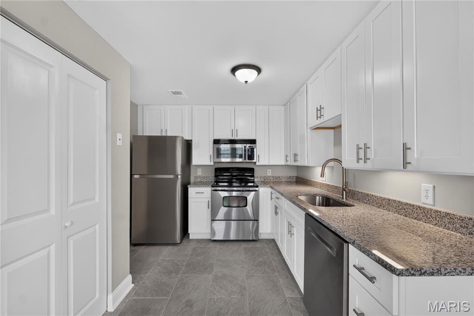
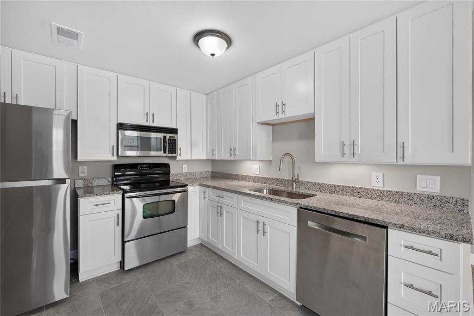
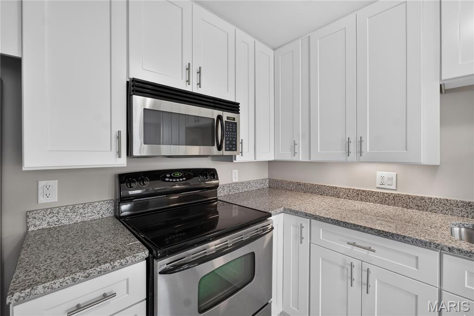
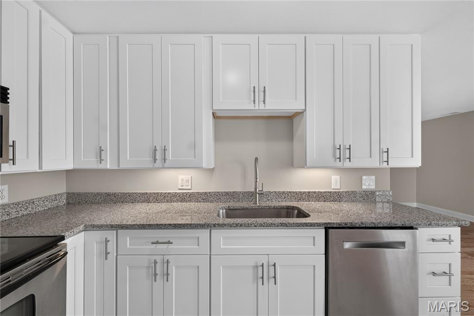
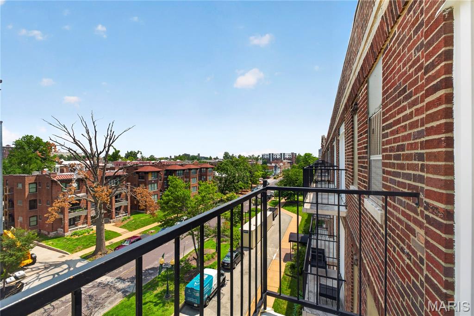
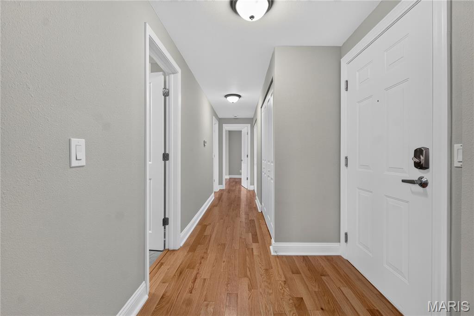
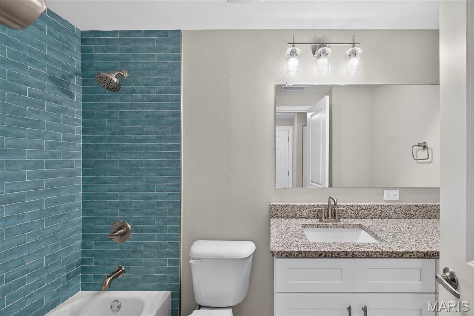
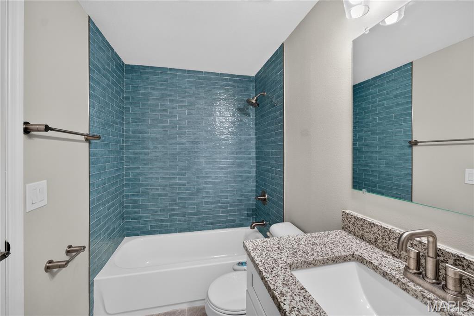
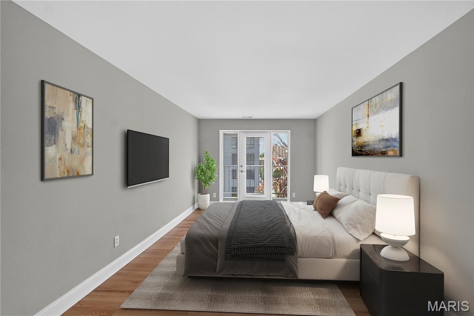
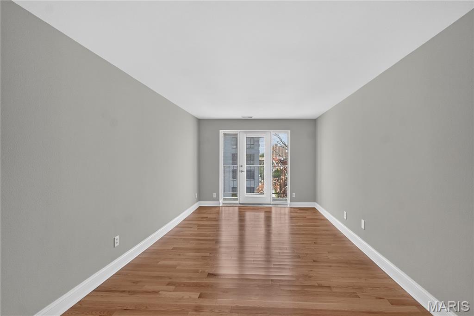
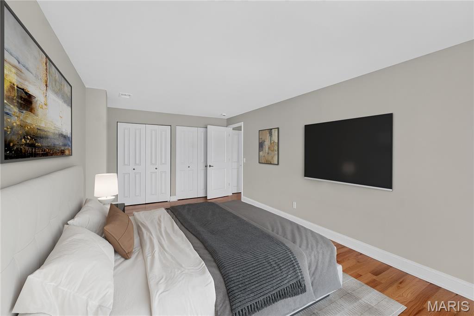
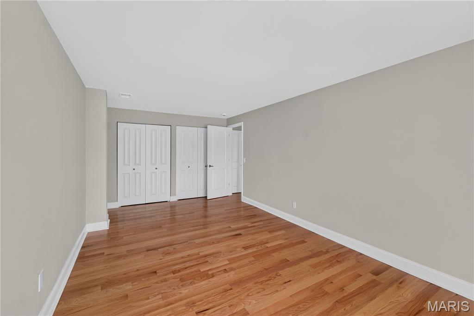
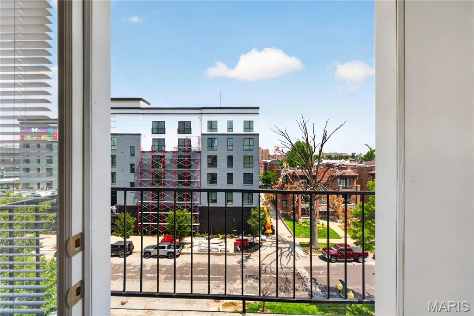
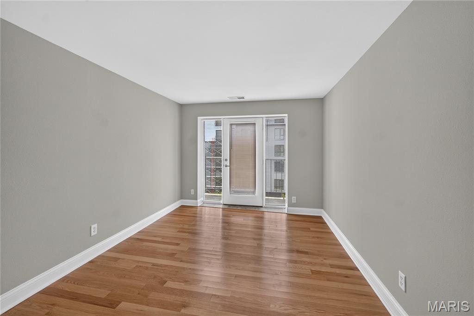
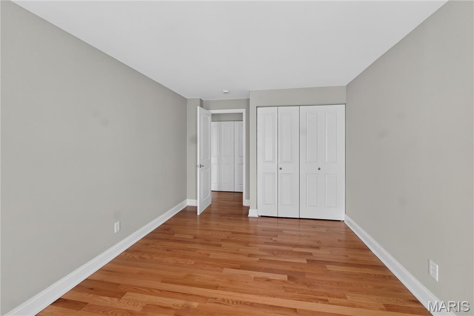
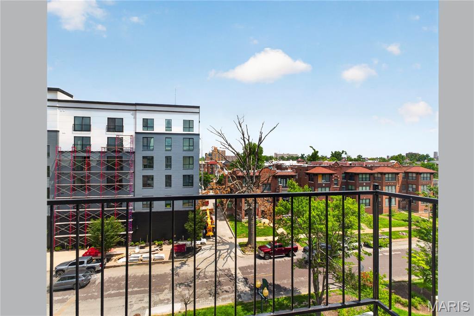
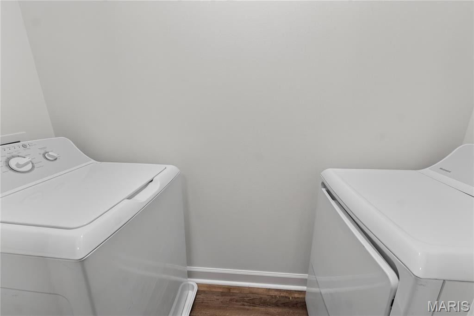
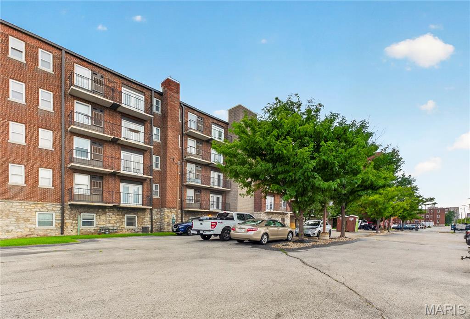
Red-brick apartment building with rows of balconies and a landscaped lawn along the sidewalk. Open-plan living and dining area with light seating, hardwood floors, and large windows. Vacant living room with hardwood floors and glass doors with blinds. Open-plan kitchen and living room with white cabinetry, stainless steel appliances, and a marble-look dining table. Unfurnished living room opening to a kitchen, with hardwood floors and white cabinets. Vacant living room with hardwood floors, tall windows, and glazed double doors. Kitchen with white cabinets, granite counters, stainless steel appliances, and gray tile flooring. Kitchen with white shaker cabinets, speckled countertops, stainless steel appliances, and gray tile flooring. Kitchen with white cabinets, speckled stone counters, and a stainless-steel microwave above a black range. Kitchen with white shaker cabinets, speckled granite counters, stainless steel sink, and dishwasher. Balcony overlooking a tree-lined St. Louis street and nearby apartment buildings. Vacant apartment entry hallway with hardwood floors and a white paneled front door. Bathroom with teal subway-tile shower, bathtub, toilet, and granite-look vanity. Bathroom with teal-tile tub and shower, granite vanity, and large mirror. Staged bedroom with a large bed, wall-mounted television, and glass balcony doors. Empty living room with hardwood floors and glass doors at the far end. Furnished bedroom with layered gray bedding, hardwood floors, and a wall-mounted television. Empty room with hardwood floors, beige walls, and multiple white closet doors. City street view from the balcony, with a modern apartment building under construction across the road. Empty room with polished hardwood floors and a glass door flanked by windows. Empty room with hardwood floors and a wide white closet. Urban neighborhood view from a balcony, with a black railing and nearby buildings under construction. Laundry area with a white top-loading washer and matching dryer on wood flooring. Red-brick apartment building with balconies, parked cars, and leafy trees along the drive.

Mike Palermo

Principal REALTOR®

He helps buyers, sellers, and investors navigate the St. Louis real estate market with a focus on St. Louis City, the Central Corridor, and select ...

Request Info

5630 Pershing Avenue Unit: 50

5630 Pershing Avenue Unit: 50, St Louis, MO 63112

Fully updated, light-filled and truly move-in ready in the heart of DeBaliviere Place! This 2 bed, 1 bath corner unit offers something hard to find in condo living: only 1 shared wall, limited hallway traffic and a little extra peace and quiet.

Inside, nearly everything has been updated. New hardwood and tile flooring, kitchen and bathroom cabinetry, countertops, shower tile, fixtures, under-cabinet lighting, drywall, trim, paint, blinds and more. The HVAC system was replaced in 2023 and recently inspected, and the kitchen features a Bosch dishwasher. Even better, the sellers are offering a $1,500 credit toward the addition of a combo washer/dryer unit. The space next to the kitchen sink can accommodate the unit, giving the next owner the opportunity to add convenient in-unit laundry.

The updates continue throughout the building with a new roof, new flooring, drywall, paint and lighting in the common areas, along with major fire safety upgrades. Elevator modernization and a new front awning are also currently underway. Plus, the condo is warrantable, allowing for traditional financing options.

The location might be the best part. You're just a 3-minute walk from the entrance to Forest Park, putting the History Museum, The Muny, Art Museum, Zoo, tennis courts, miles of walking and biking trails and everything else the park has to offer right within walking distance. Washington University, the Medical Campus and BJC are all nearby, making this an ideal spot for students, faculty and medical district employees.

The Blue and Red Metro lines are right outside the building, offering easy access to WashU, the medical district, Downtown, sporting events and even the airport. Add in 1 assigned secure parking space included with the HOA dues, secure first-floor bike storage, nearby coffee shops, a community pool just a block away and the ability to live an almost car-free lifestyle, and it's easy to see why this location is so special.

Back at home, the corner location brings in great natural light and offers 3 small balconies perfect for morning coffee, outdoor meals or a little herb garden. The unit is updated, the building is updated and the location is tough to beat. Just move in and enjoy it.

Features & Amenities

Interior

Total Bedrooms 2
Total Bathrooms 1
Full Bathrooms 1
Laundry Room Common Area, In Hall
Flooring Hardwood
Appliances Electric Cooktop, Dishwasher, Microwave, Refrigerator
Other Interior Features Bidet, Eat-in Kitchen, Granite Counters

Exterior

Stories 1
Water Source Public
Utilities Cable Available, Electricity Connected, Natural Gas Connected, Sewer Connected, Water Connected
Parking Assigned, Secured
Heat Type Gas
Air Conditioning Central Air
Sewer Public Sewer
Disability Features Accessible Common Area, Accessible Elevator Installed
HOA Amenities Association Management, Common Ground, Elevator(s), Laundry, Parking, Service Elevator(s)

Area & Lot

Status For Sale
LIVING SPACE 945 Sq.Ft.
MLS® ID 26042690
Type Condo
Year Built 1917
Architecture Styles Apartment Style
View Description City, City Lights, Neighborhood, Skyline
ELEMENTARY SCHOOL Hamilton Elem. Community Ed.
MIDDLE SCHOOL Yeatman-Liddell Middle School
HIGH SCHOOL Sumner High
School District St. Louis City

Financial

SALES PRICE $155,000
REAL ESTATE TAXES $948/yr
HOA Fees $474/mo
Mike Palermo

“Fully updated, light-filled and truly move-in ready in the heart of DeBaliviere Place!”

Open-plan living and dining area with light seating, hardwood floors, and large windows.

Schedule a Showing

We would love to show you our beautiful property. Please select your preferred date and time below. An agent will be in touch shortly to confirm your appointment.

Schedule a Showing

We would love to show you our beautiful property. Please select your preferred date and time below. An agent will be in touch shortly to confirm your appointment.

Thank you for your interest in 5630 Pershing Avenue Unit: 50, St Louis, MO 63112. We are reviewing your request and will be in touch shortly!

Mortgage Calculator

Estimate your monthly mortgage payment, including the principal and interest, property taxes, and HOA. Adjust the values to generate a more accurate rate.

All estimates are provided for informational purposes only. Actual amounts may vary.
$0,000 Your Payment 20 15 65
$0,000 Your Payment