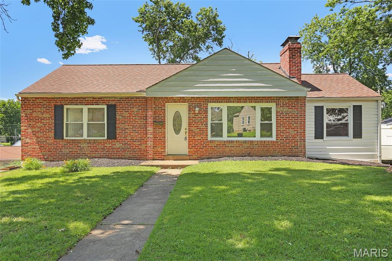
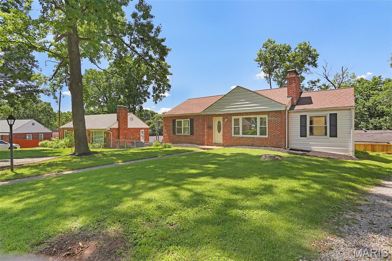
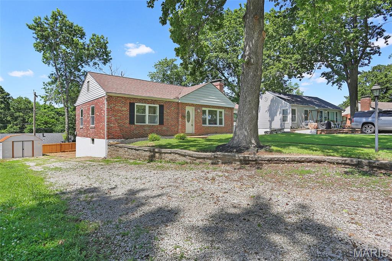
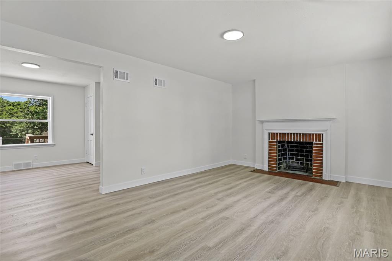
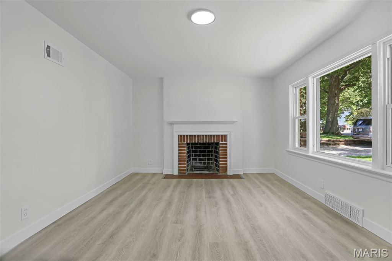
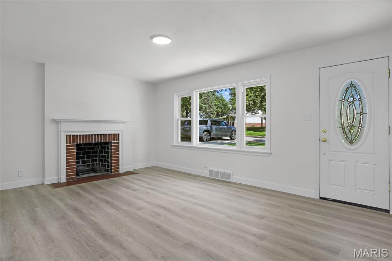
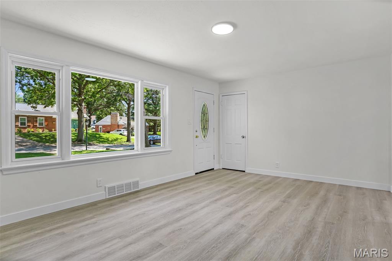
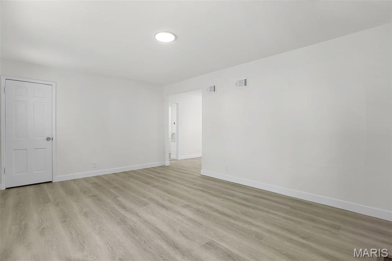
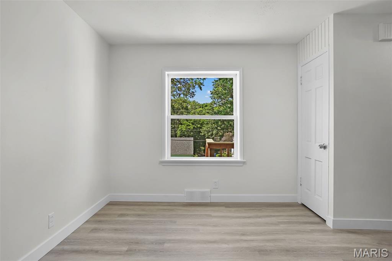
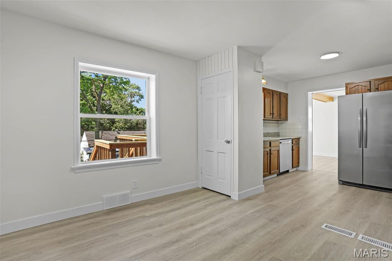
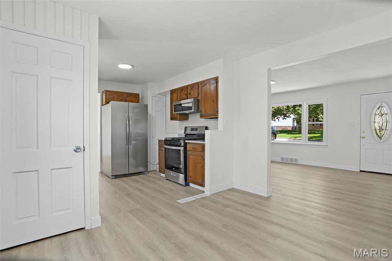
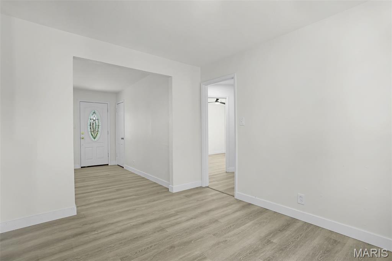
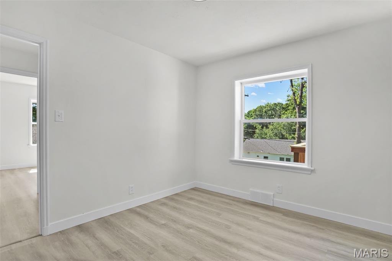
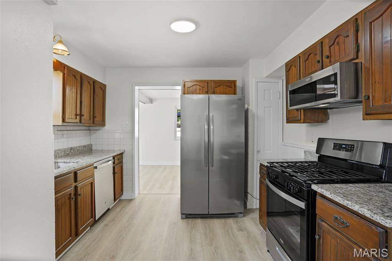
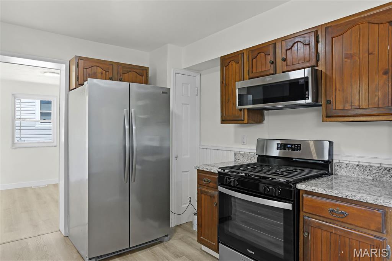
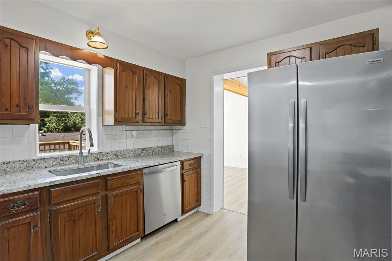
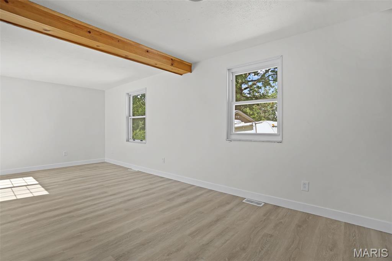
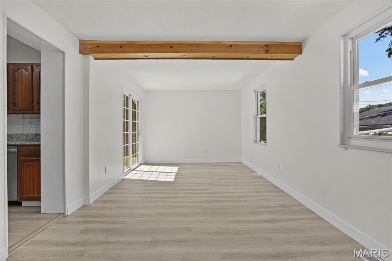
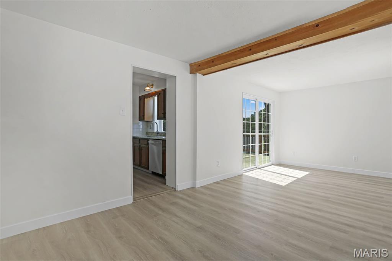
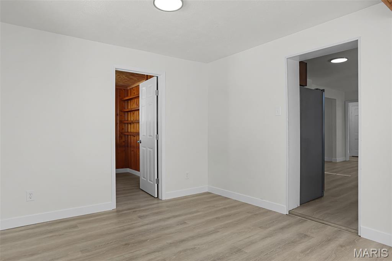
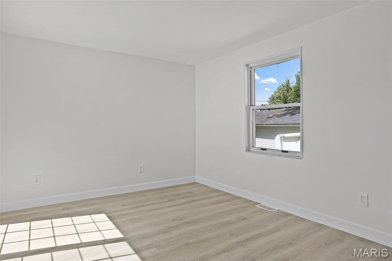
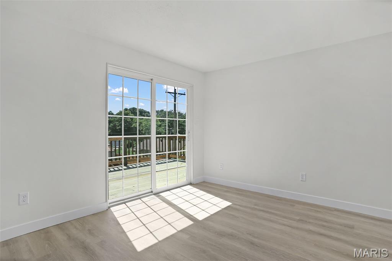
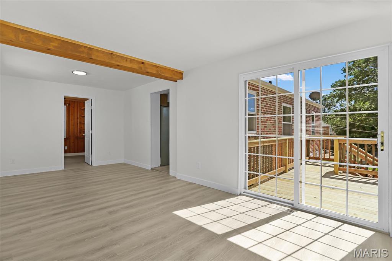
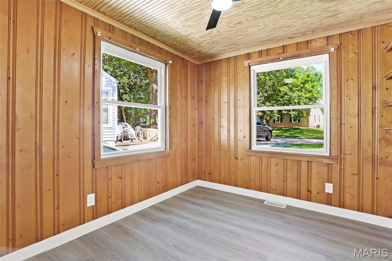
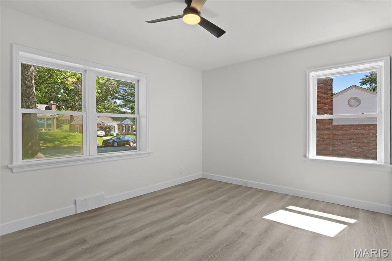
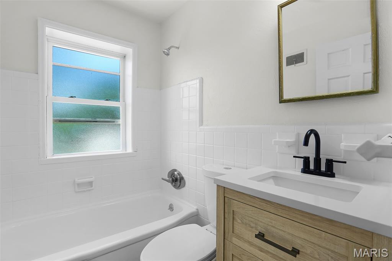
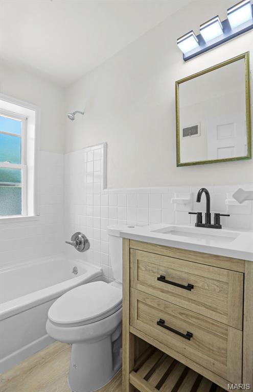
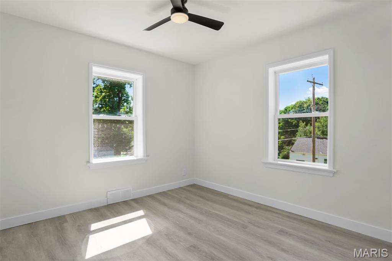
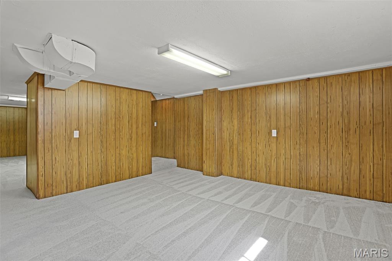
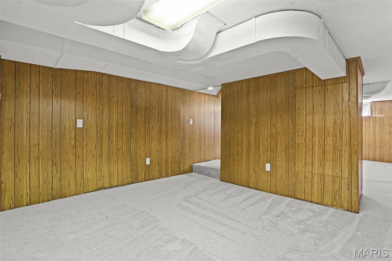
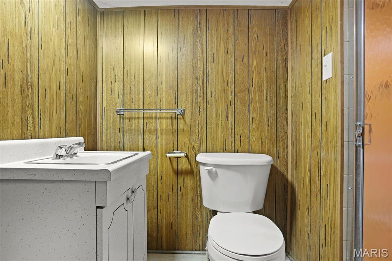
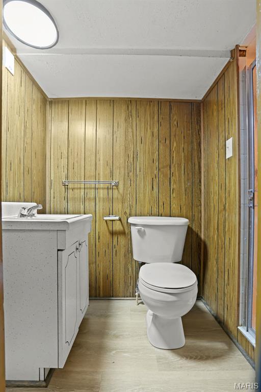
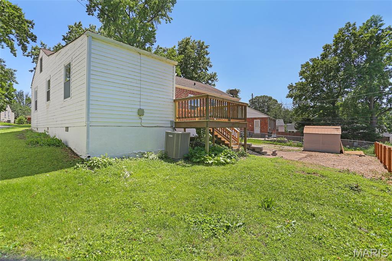
Single-story brick home with a gabled entry, white side addition, and front lawn. Brick ranch house with a white-sided wing, broad lawn, and mature shade tree. Brick ranch home beside a gravel driveway, shaded by a large mature tree. Empty living room with a brick fireplace and light wood-look flooring. Vacant living room with a brick fireplace, light wood-look floors, and large windows. Empty living room with a brick fireplace, large window, and decorative glass front door. Vacant living room with light wood flooring, large street-facing windows, and a decorative glass front door. Empty room with gray wood-look flooring, white walls, and a doorway to a laundry area. Vacant room with light wood flooring, a window overlooking trees, and a white closet door. Open room with light wood flooring, a large window, and an adjoining kitchen with wood cabinets. Kitchen with wood cabinets and stainless appliances opening to a bright living area. Empty entryway with gray wood-look flooring, a decorative glass front door, and an adjoining doorway. Empty room with light wood-look flooring and a window overlooking trees. Kitchen with wood cabinets, granite counters, stainless steel appliances, and light wood-look flooring. Kitchen with wood cabinets, stainless refrigerator, and black range. Kitchen with dark wood cabinets, granite countertops, and stainless steel appliances. Empty room with wood-look flooring, two windows, and an exposed wooden ceiling beam. An empty, bright living room with a timber ceiling beam and glass doors. Vacant living room with a wood ceiling beam and sliding glass doors opening to a deck. Empty room with light wood-look flooring and open doorways to adjoining spaces. Empty room with light wood flooring and a sunlit window. Empty room with light wood flooring and sliding glass doors opening onto a deck. Empty room with a wood ceiling beam and sliding glass doors opening onto a deck. Vacant wood-paneled room with two windows, gray flooring, and a ceiling fan. Empty room with gray wood-look flooring, two windows, and a ceiling fan. Bathroom with a white-tiled tub, frosted window, and wood vanity with black faucet. Bathroom with a wood-front vanity, white tub and toilet, and a window beside the tub. Empty room with gray wood-look floors, two windows, and a ceiling fan. Basement room with wood-paneled walls, gray carpet, and fluorescent lighting. Unfurnished carpeted room with wood-paneled walls and exposed ceiling ducts. Bathroom with a white vanity and toilet against wood-paneled walls. Bathroom with a white vanity and toilet, wood-paneled walls, and a glass door. Rear exterior with raised wooden deck, broad lawn, and storage shed.

Mike Palermo

Principal REALTOR®

He helps buyers, sellers, and investors navigate the St. Louis real estate market with a focus on St. Louis City, the Central Corridor, and select ...

Request Info

7025 Greenholly dr.

7025 Greenholly dr., Affton, MO 63123

Welcome to 7025 Green Holly Drive in the heart of Affton! This well-maintained home offers the perfect blend of updates and value, featuring brand-new flooring, newer windows, and updated granite countertops. The kitchen is equipped with newer appliances while maintaining plenty of cabinet space and functionality.

Enjoy a spacious yard that's perfect for relaxing, entertaining, gardening, or play. Located in a desirable, established neighborhood with convenient access to shopping, restaurants, parks, and major highways, this home provides both comfort and convenience.

Whether you're a first-time buyer, downsizing, or looking for a move-in-ready home in a great location, 7025 Green Holly Drive is a fantastic opportunity you won't want to miss!

Features & Amenities

Interior

Total Bedrooms 3
Total Bathrooms 2
Full Bathrooms 2

Exterior

Stories 1
Water Source Public
Utilities Electricity Connected, Natural Gas Connected, Sewer Connected, Water Connected
Lot Features Back Yard
Heat Type Forced Air, Natural Gas
Air Conditioning Central Air
Sewer Public Sewer

Area & Lot

Status Sold
Date Sold July 24, 2026
LIVING SPACE 1,877 Sq.Ft.
MLS® ID 26034545
Type Residential
Year Built 1950
Architecture Styles Ranch
ELEMENTARY SCHOOL Gotsch/Mesnier
MIDDLE SCHOOL Rogers Middle
HIGH SCHOOL Affton High
School District Affton 101

Financial

Price upon request