Palermo & Co. Real Estate
Phone
(314) 239-8288
Email
[email protected]

Principal REALTOR®
He helps buyers, sellers, and investors navigate the St. Louis real estate market with a focus on St. Louis City, the Central Corridor, and select ...
Request Info| Total Bedrooms | 5 |
|---|---|
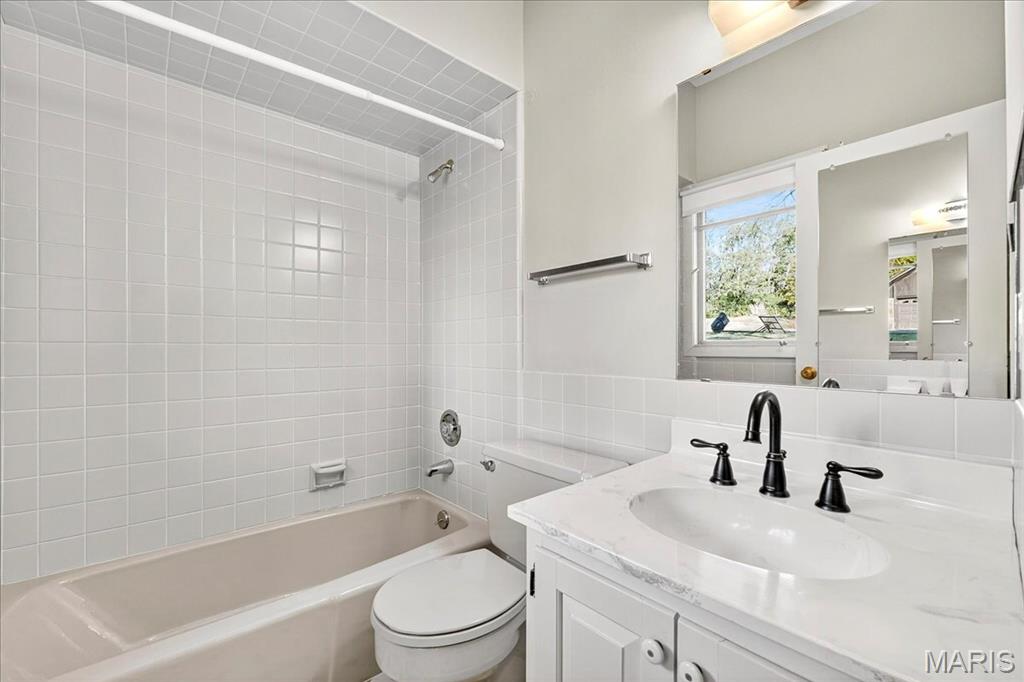
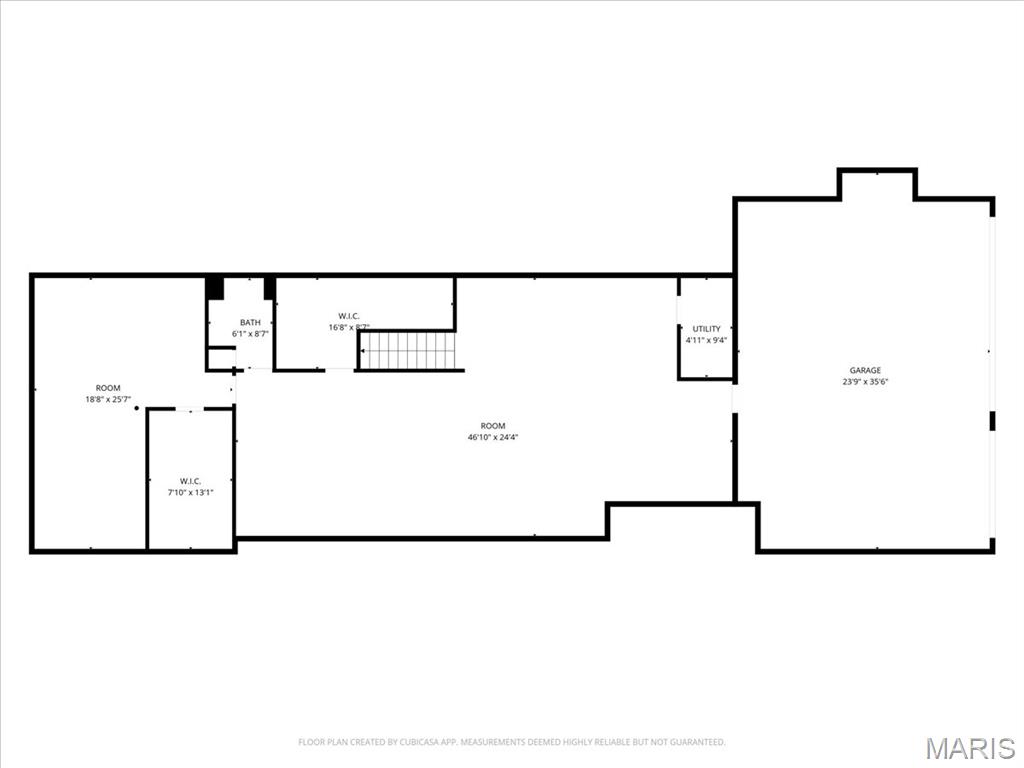
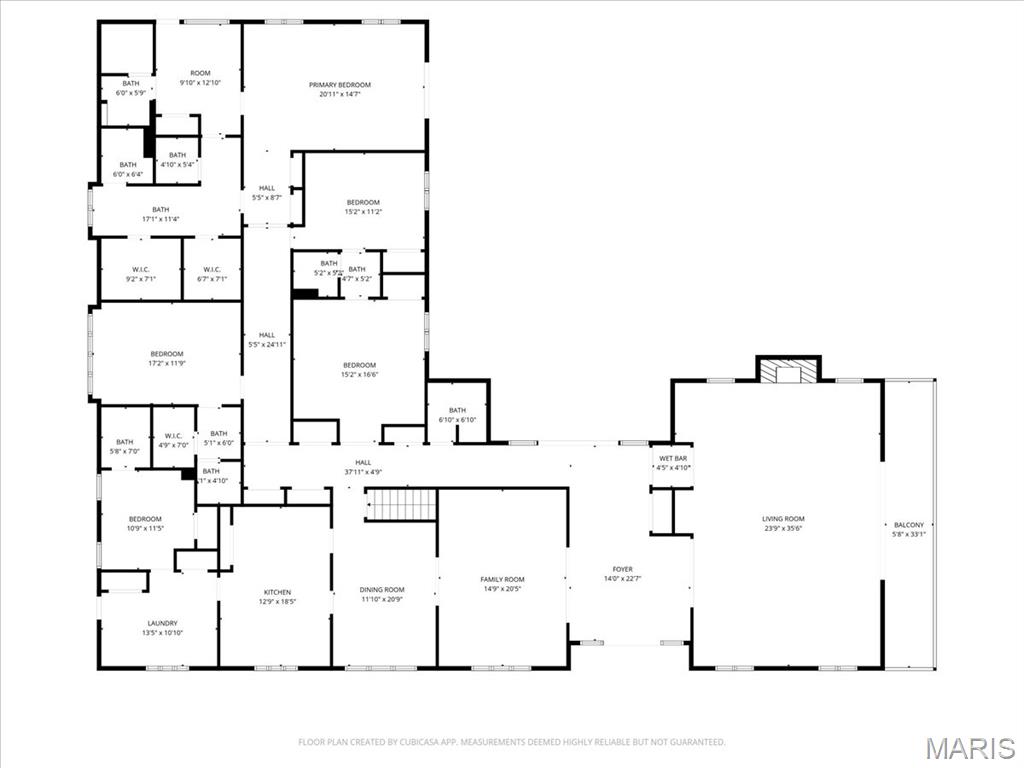
| Total Bathrooms | 6 |
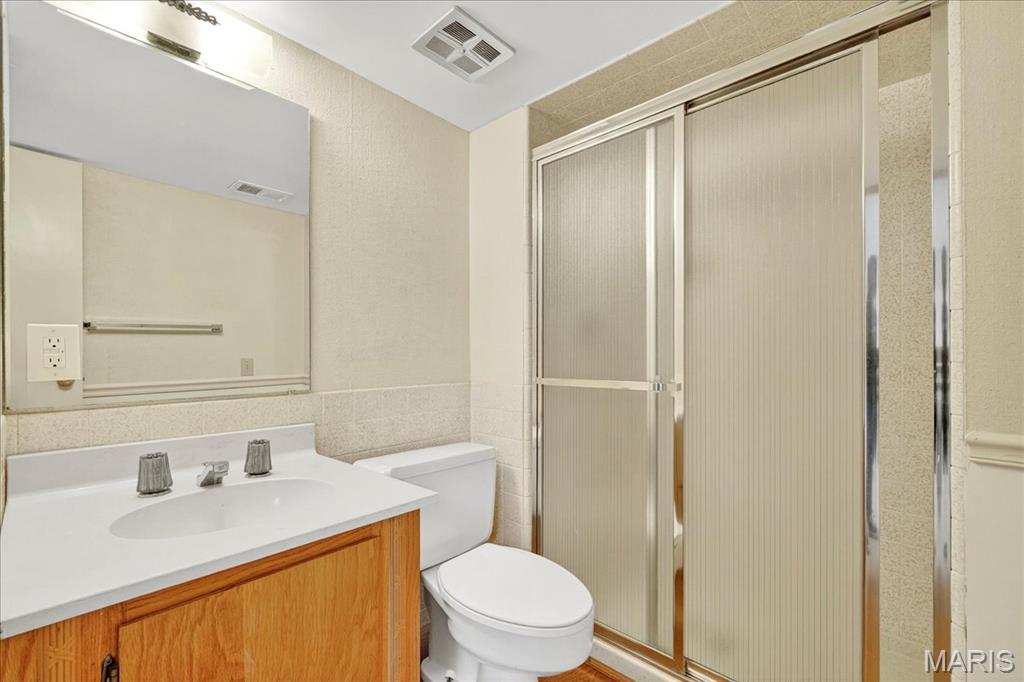
| Full Bathrooms | 5 |
| Half Bathrooms | 1 |
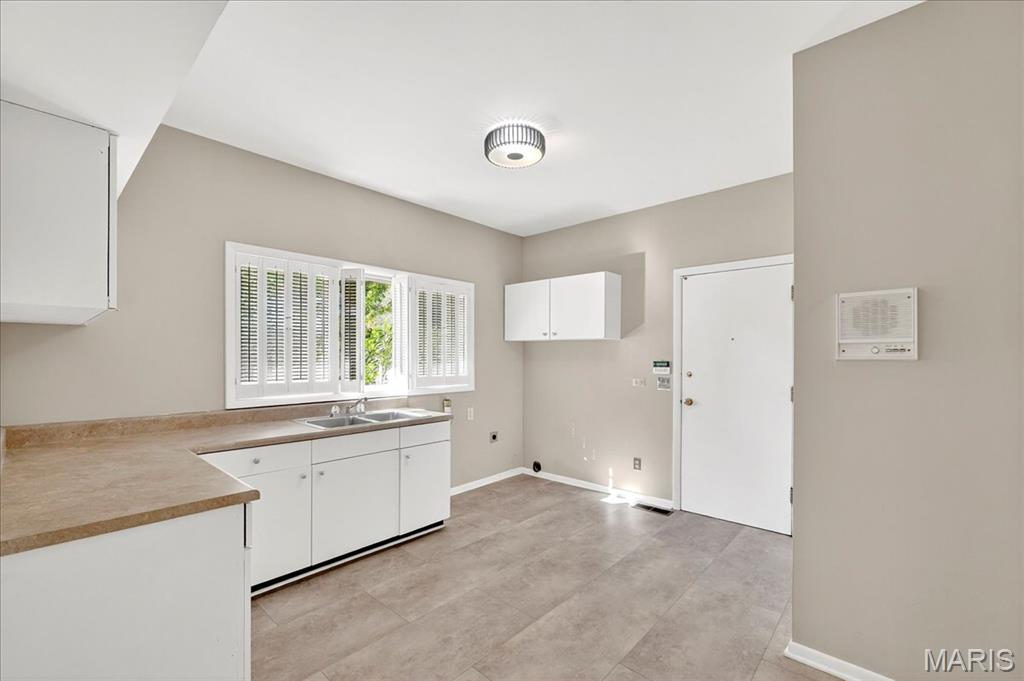
| Laundry Room | Main Level |
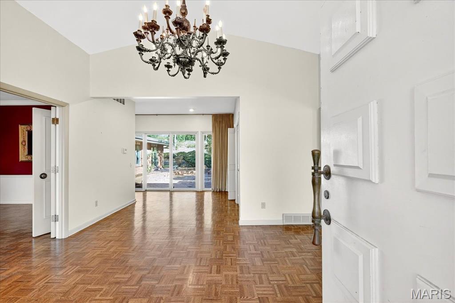
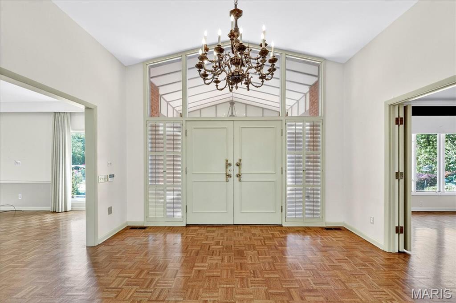
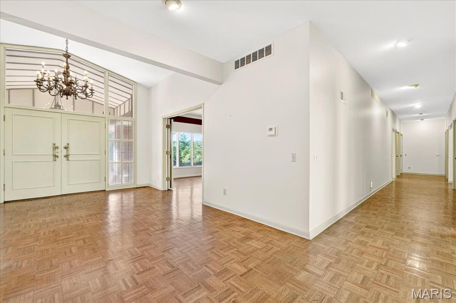
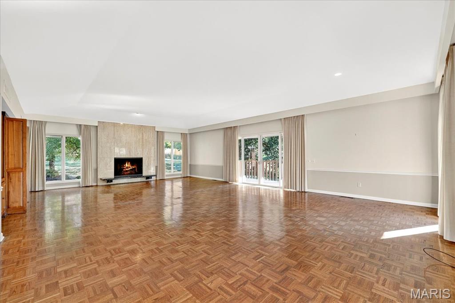
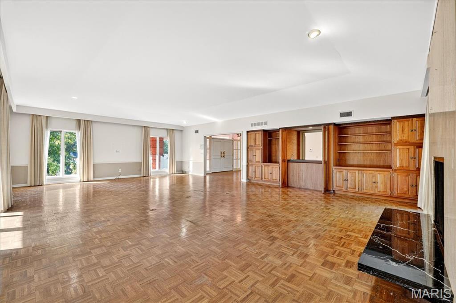
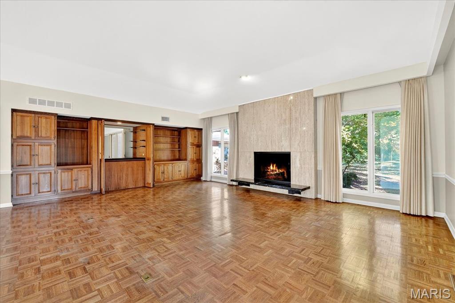
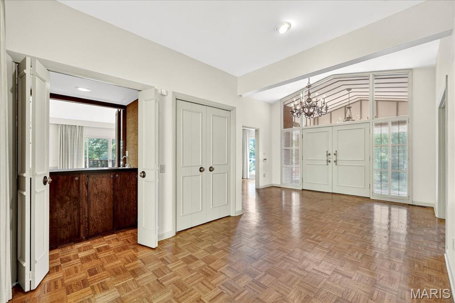
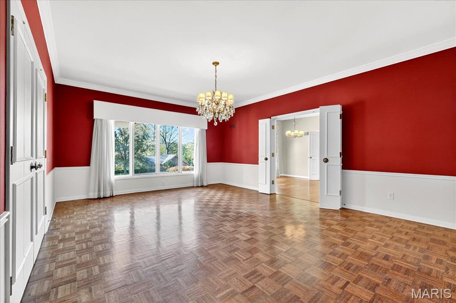
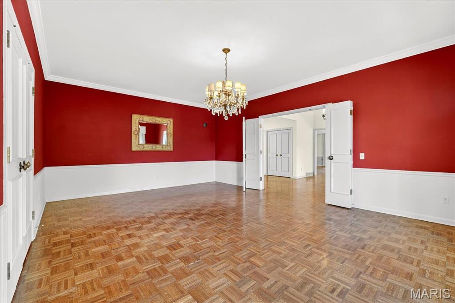
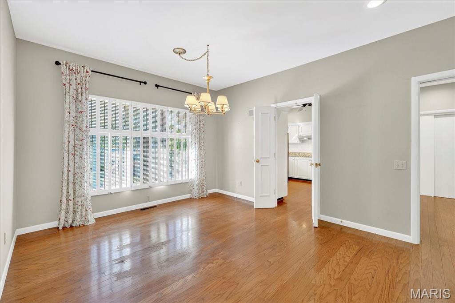
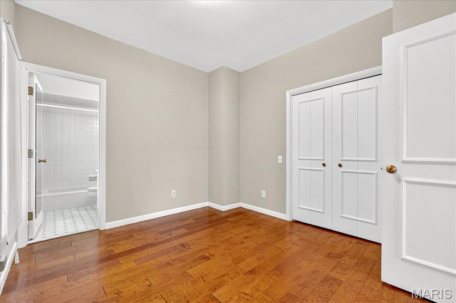
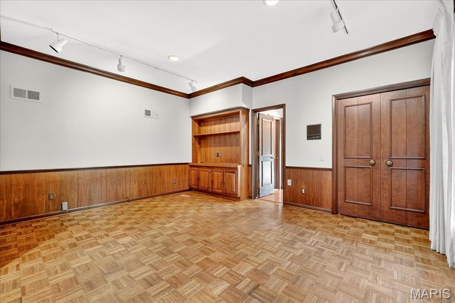
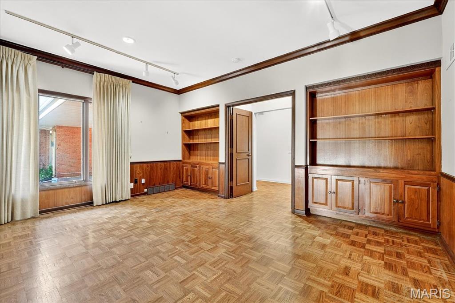
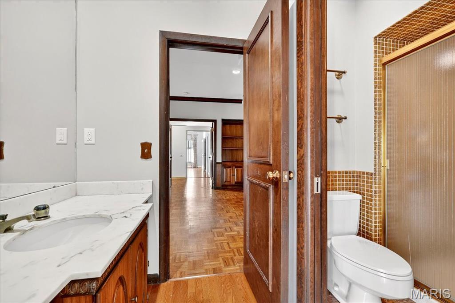
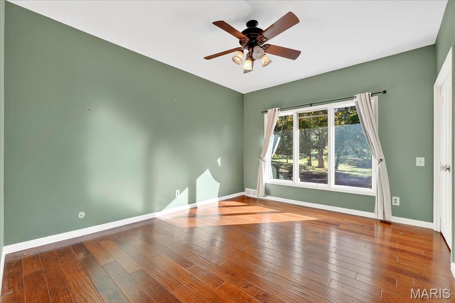
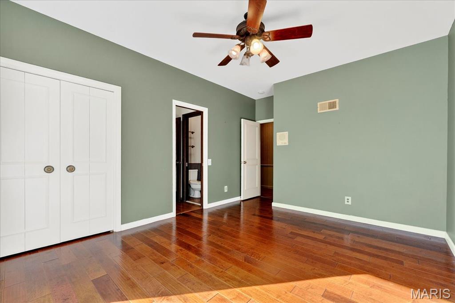
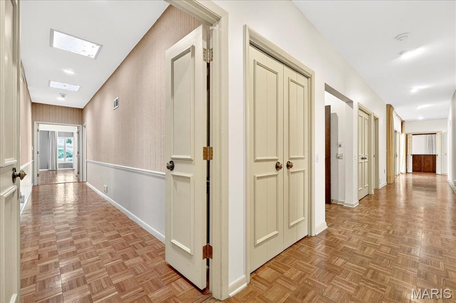
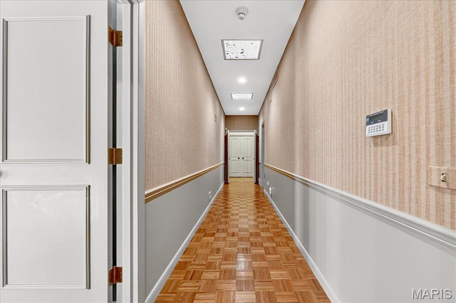
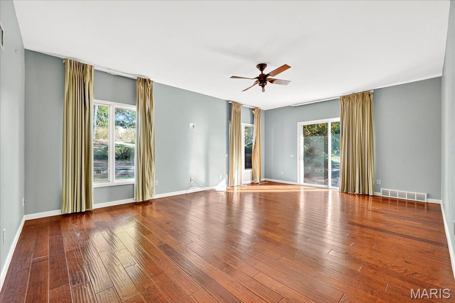
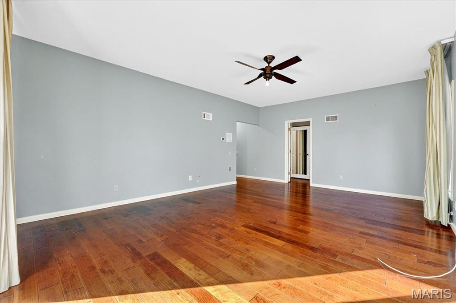
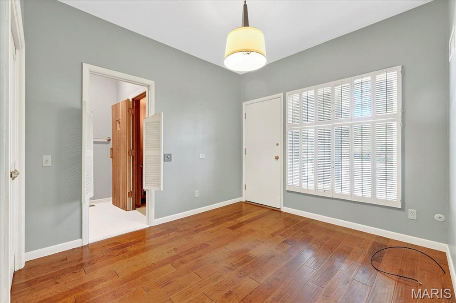
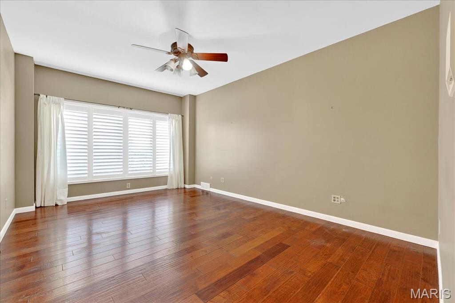
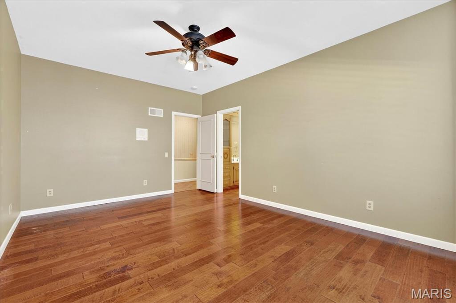
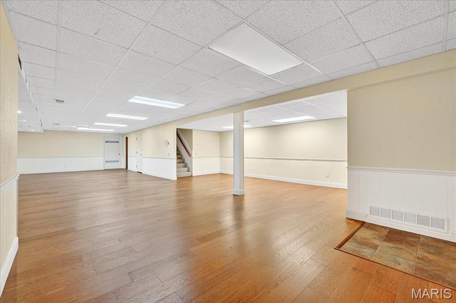
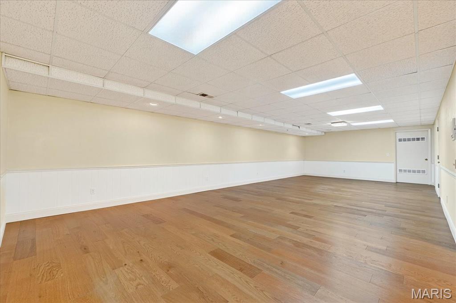
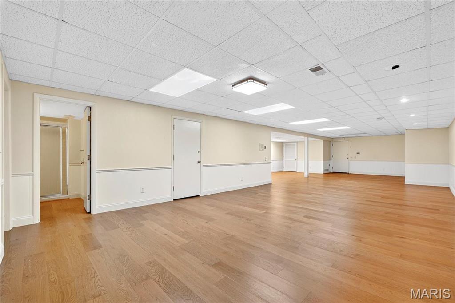
| Flooring | Hardwood, Parquet, Tile, Vinyl |
| Fireplace | Recreation Room, Great Room |
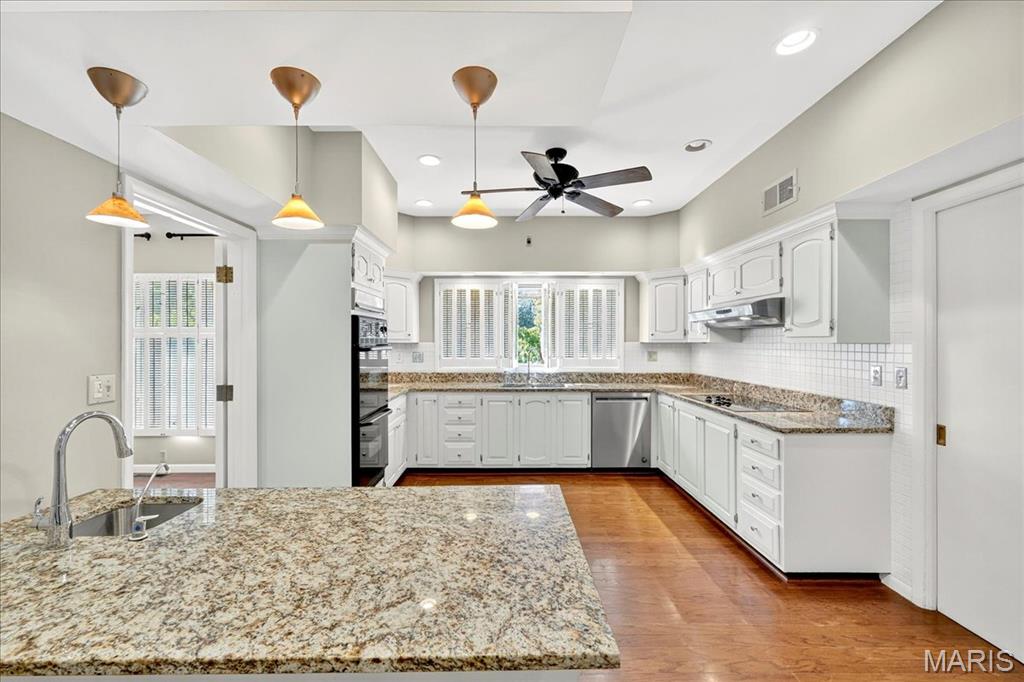
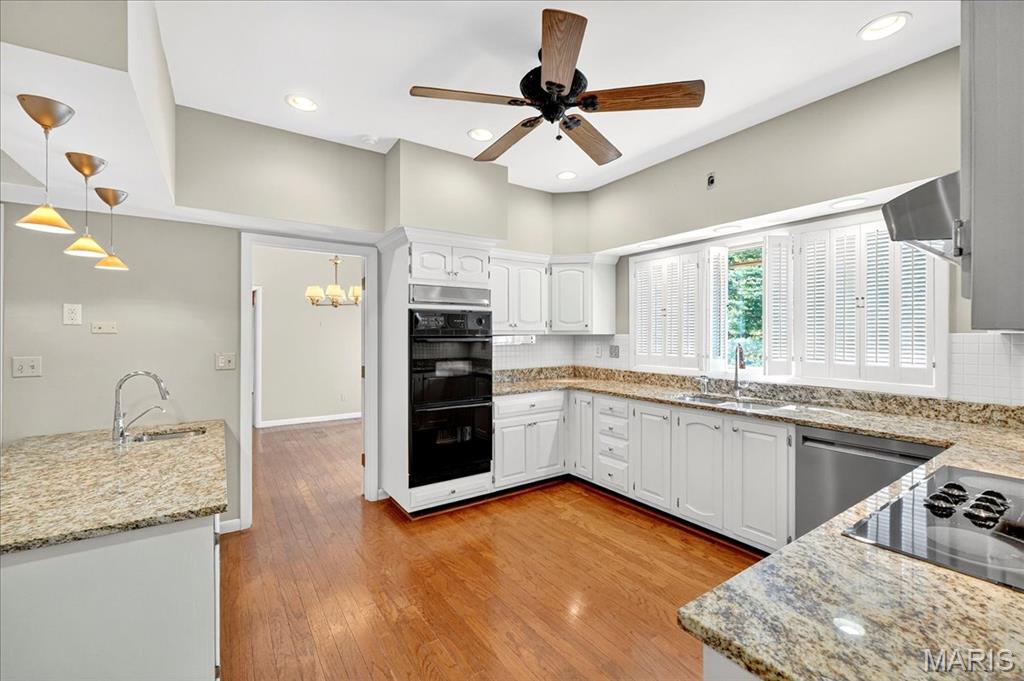
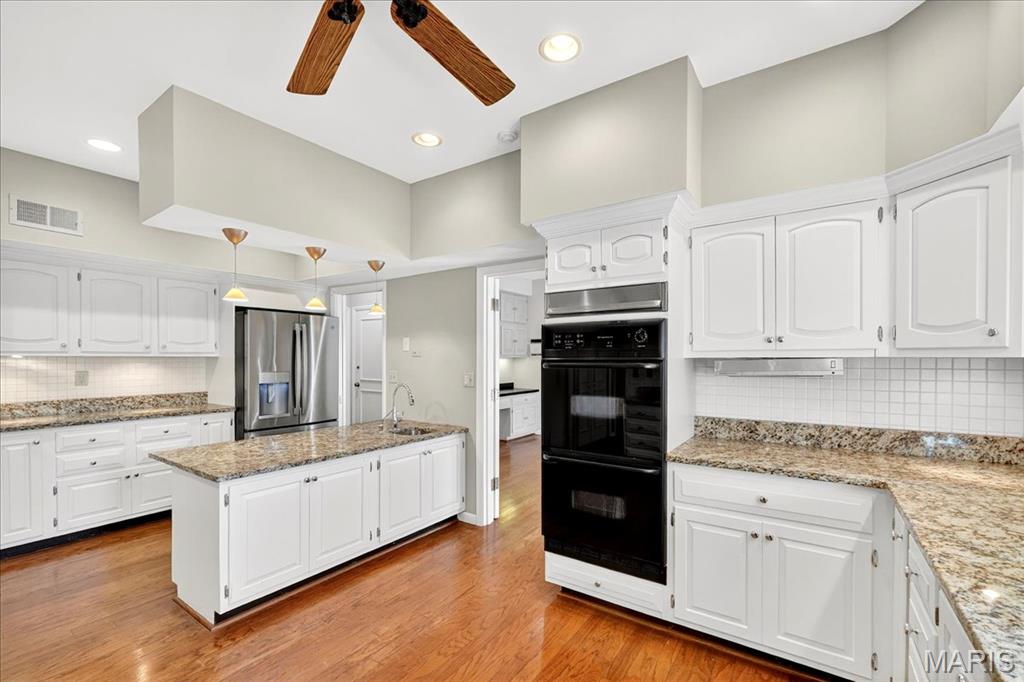
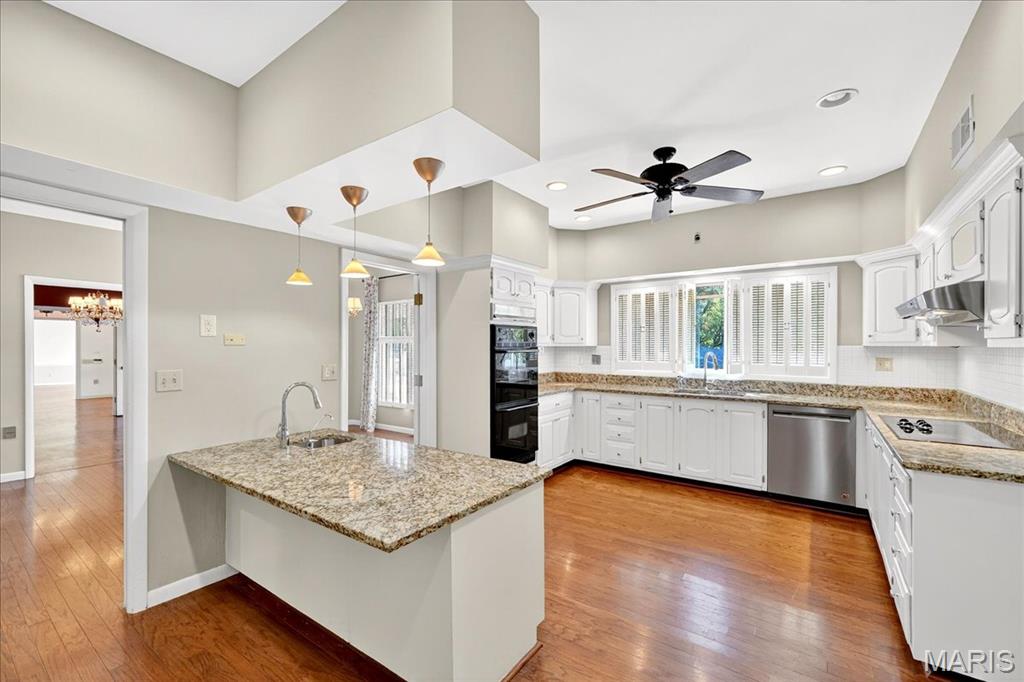
| Appliances | Dishwasher, Disposal, Double Oven, Range, Gas Water Heater |
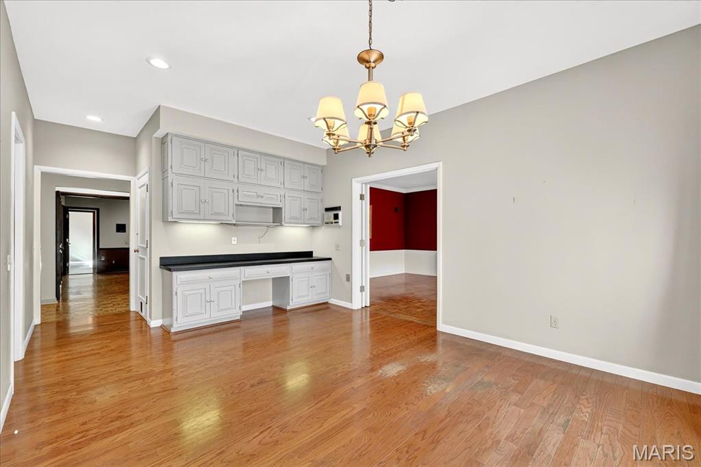
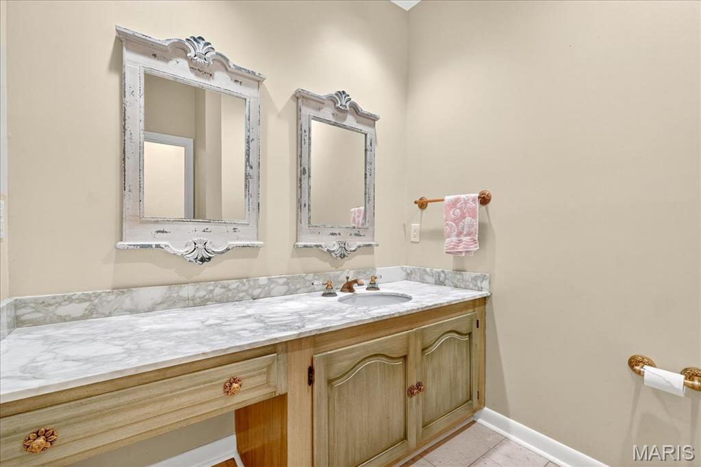
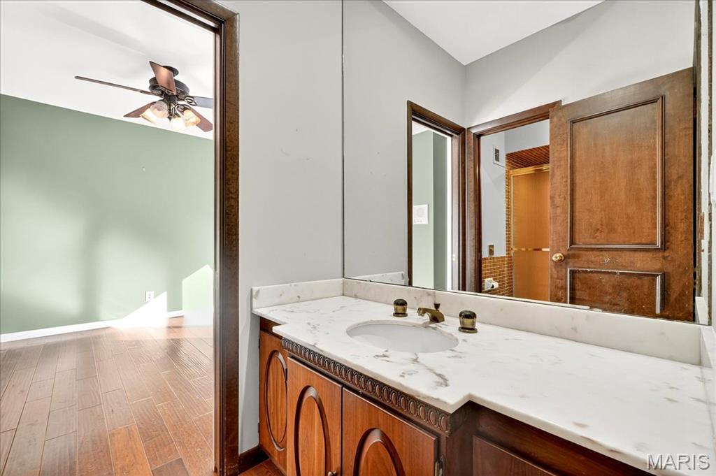
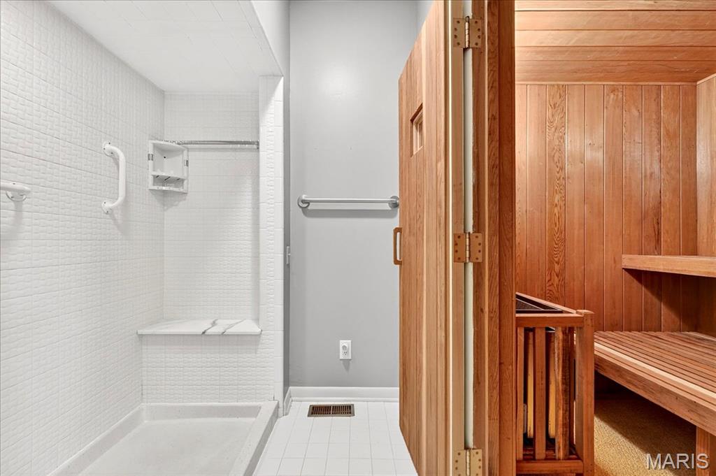
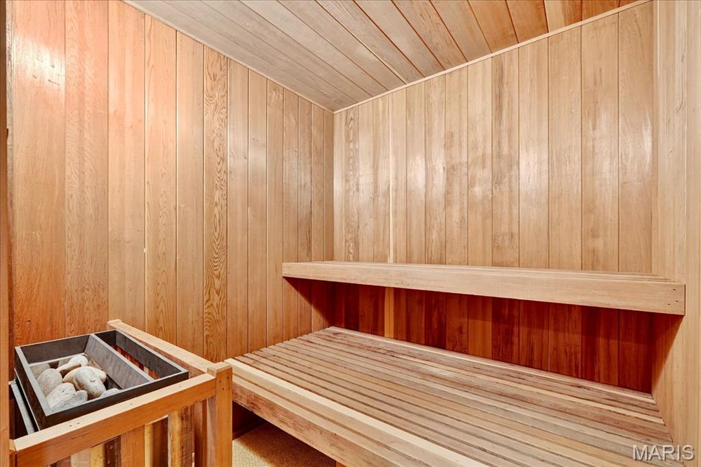
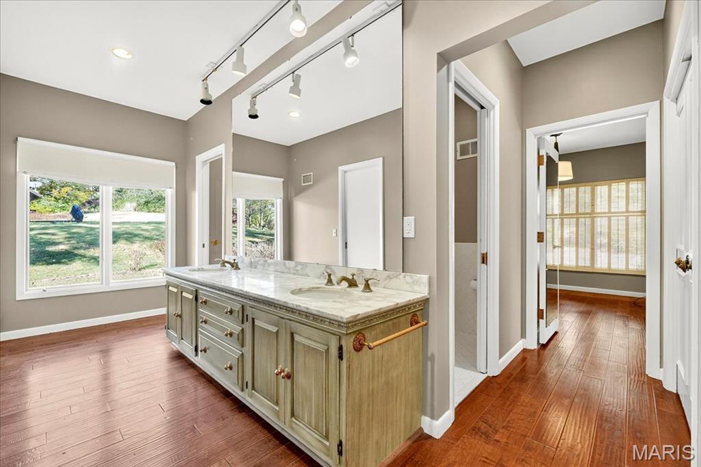
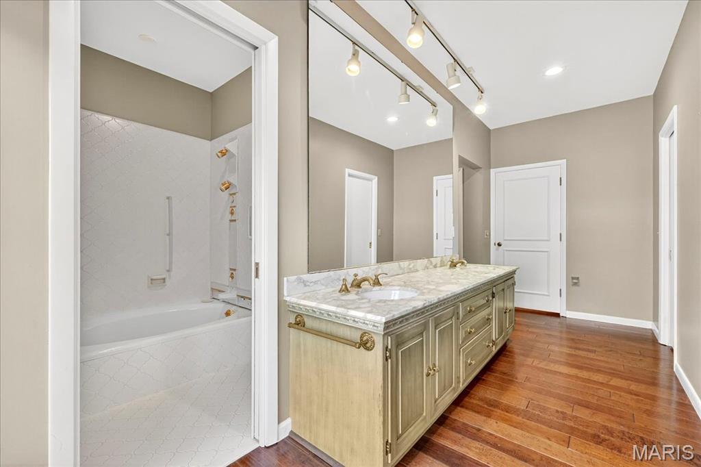
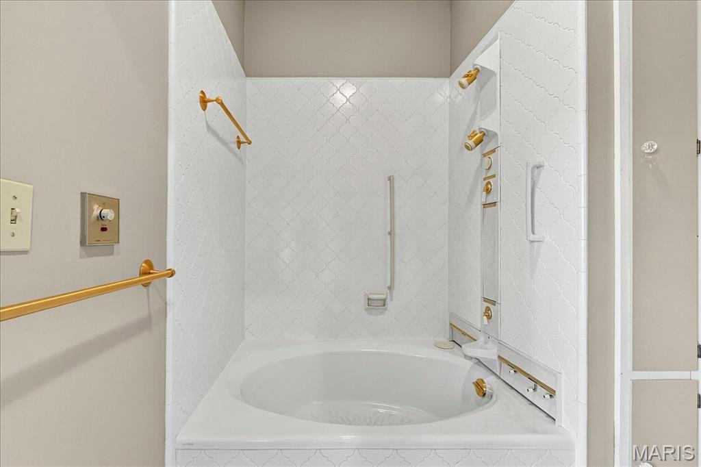
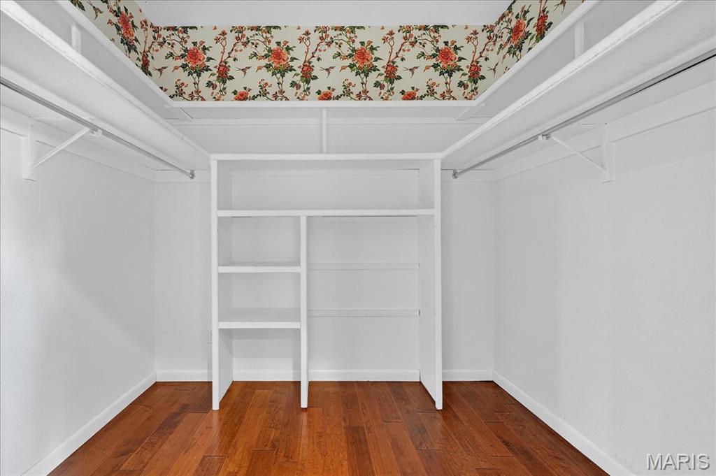
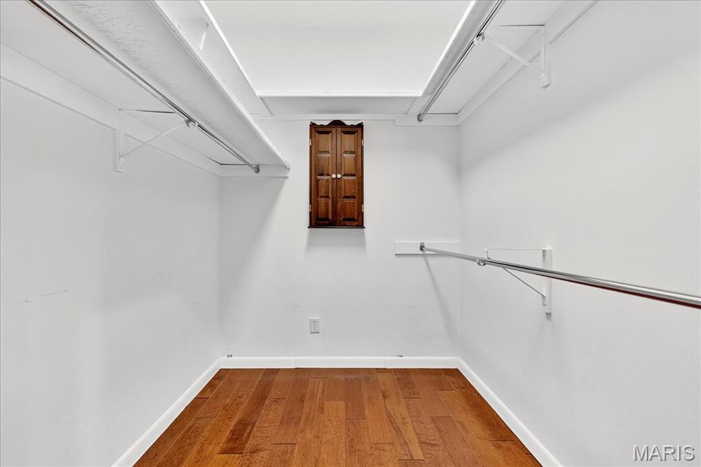
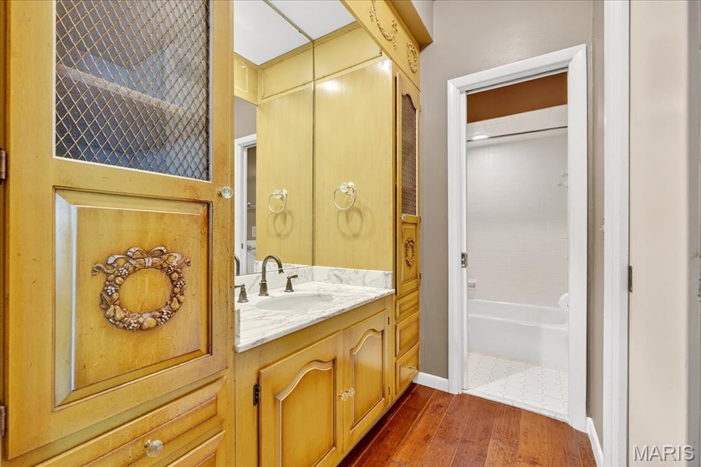
| Other Interior Features | Bar, Bidet, Bookcases, Breakfast Bar, Breakfast Room, Built-in Features, Ceiling Fan(s), Chandelier, Crown Molding, Double Vanity, Granite Counters, High Ceilings, In-Law Floorplan, Sauna, Separate Shower, Shower, Walk-In Closet(s), Wet Bar |
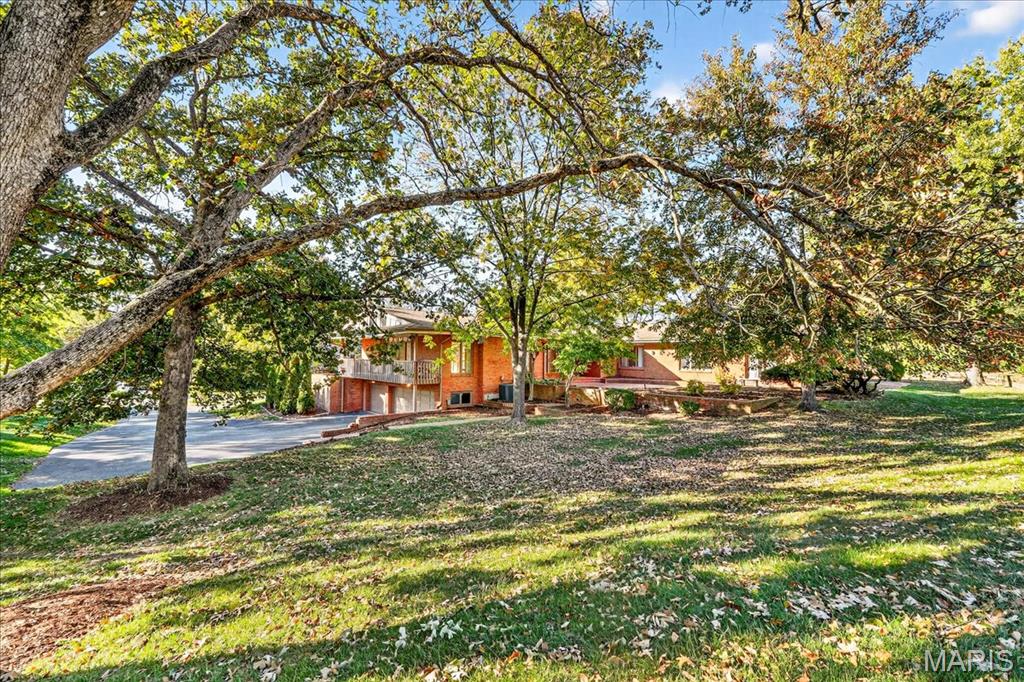
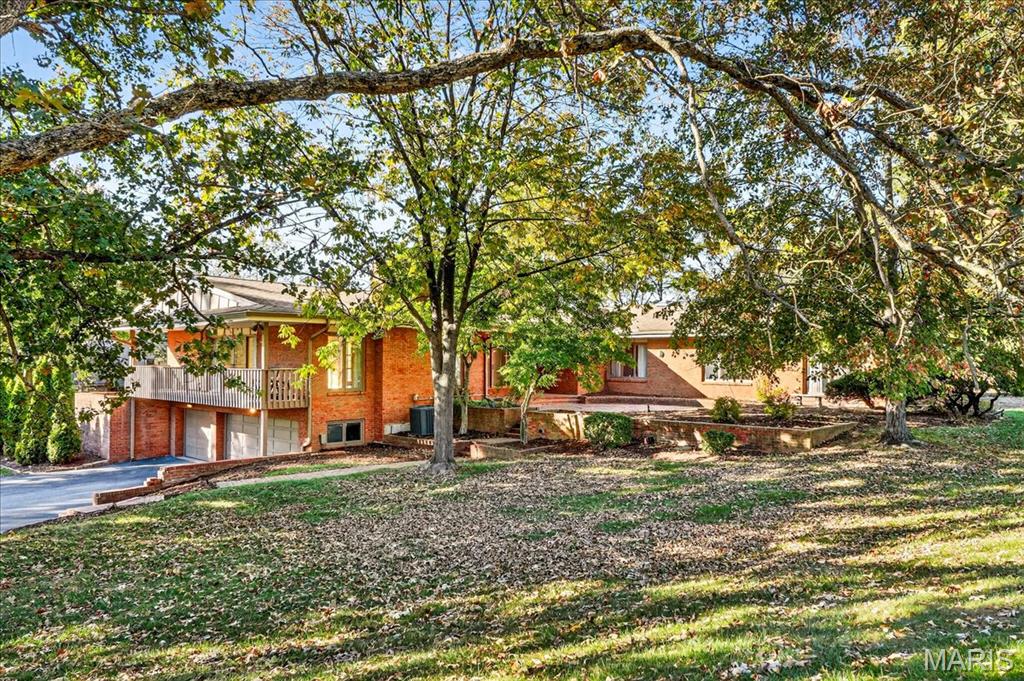
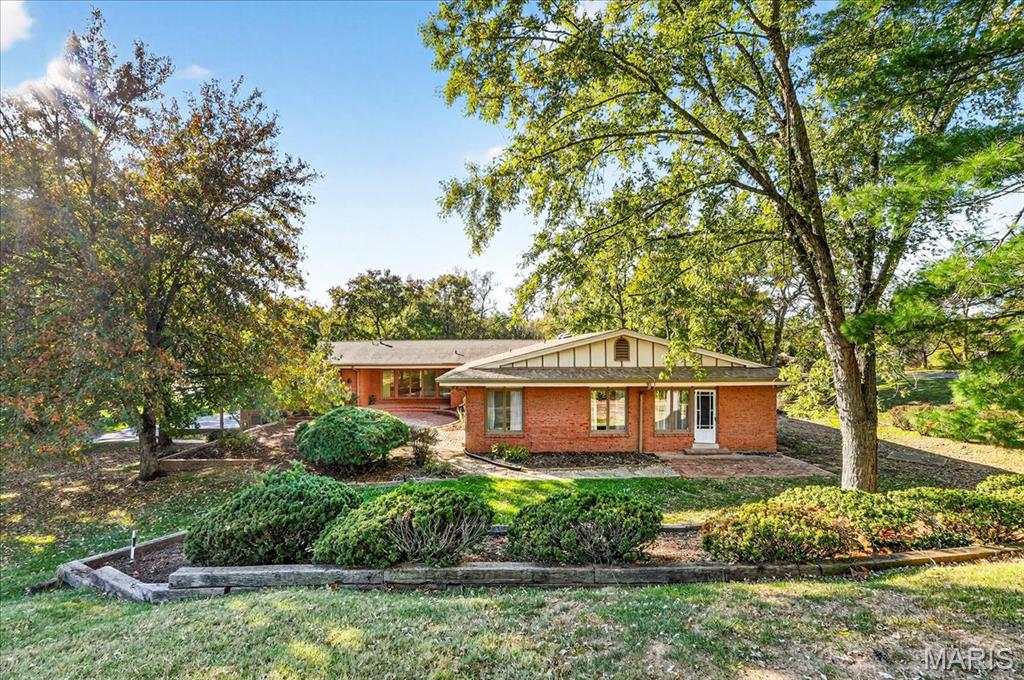
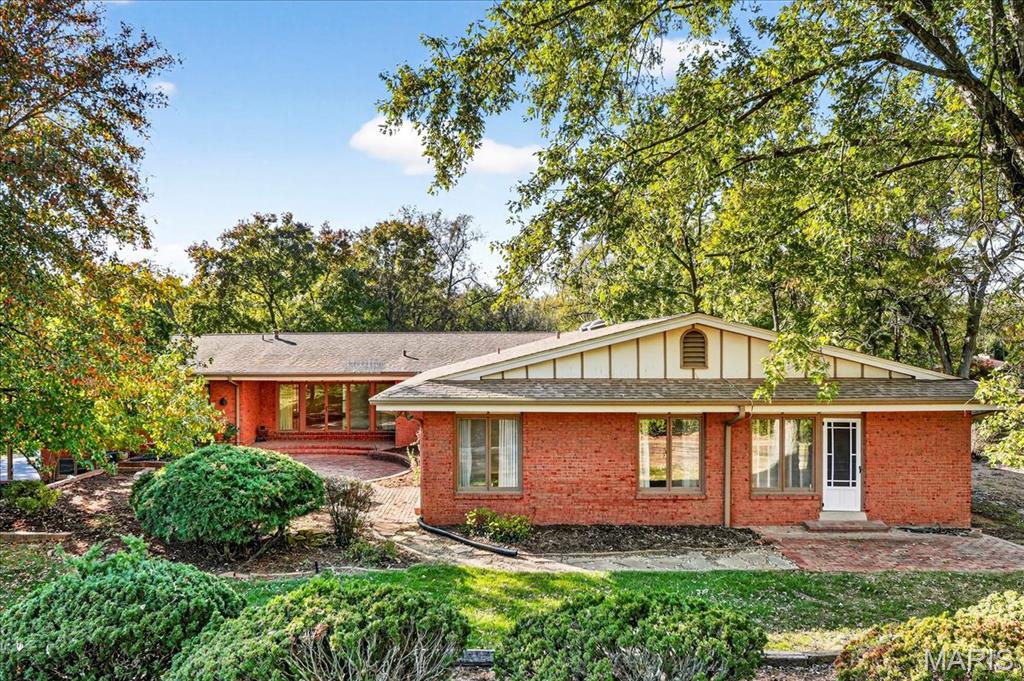
| Stories | 1 |
|---|---|
| Garage Space | 3.0 |
| Water Source | Public |
| Utilities | Electricity Connected, Natural Gas Connected, Phone Connected, Sewer Connected, Water Connected |
| POOL | Community |
| ROOF | Architectural Shingle |
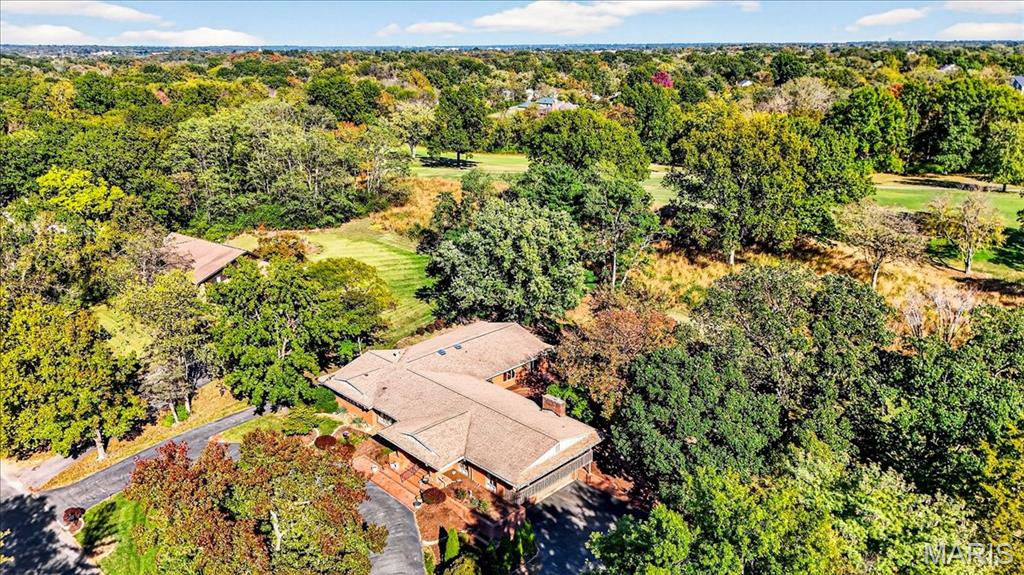
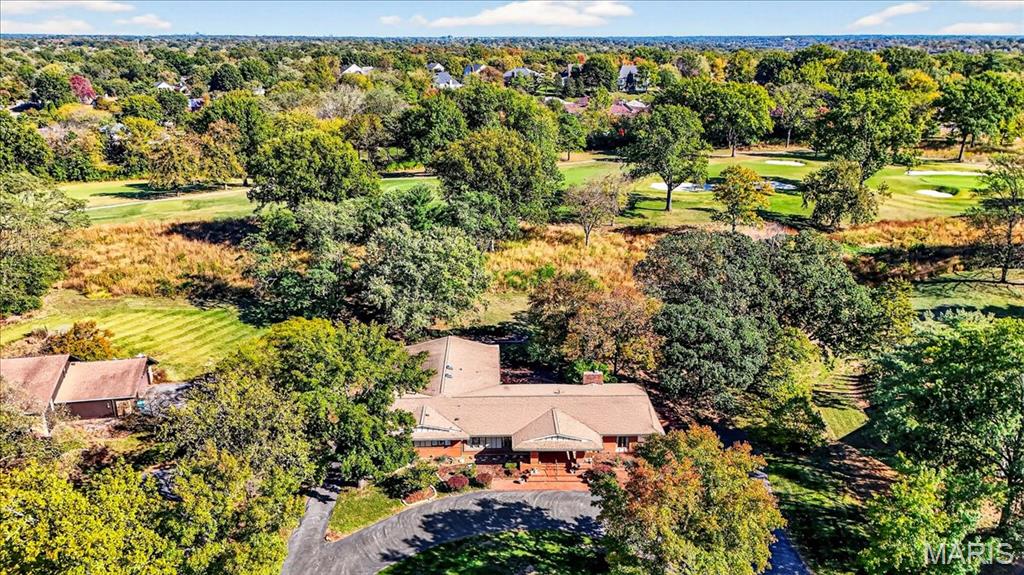
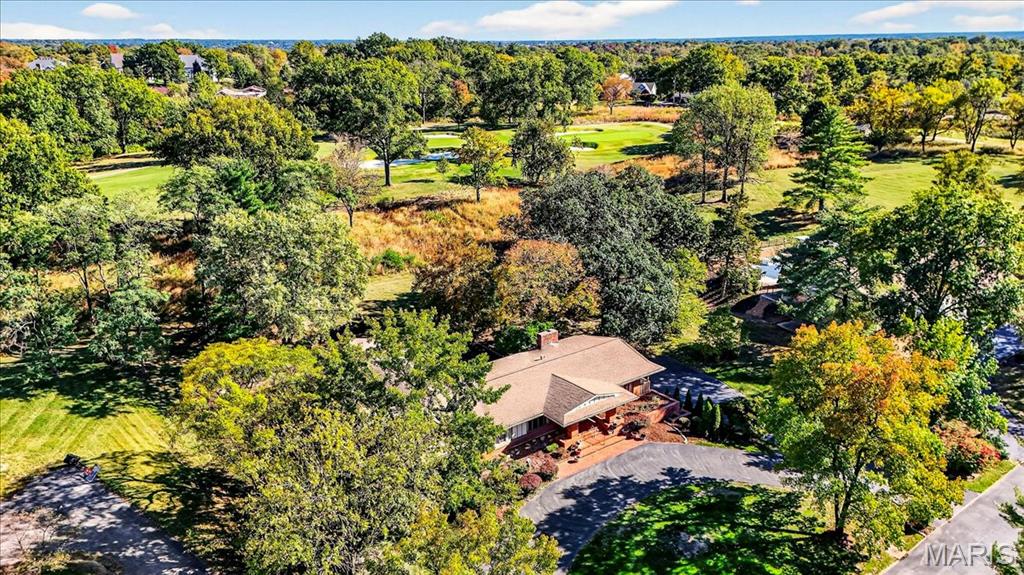
| Lot Features | Adjoins Common Ground, Back Yard, Landscaped, Native Plants, Near Golf Course |
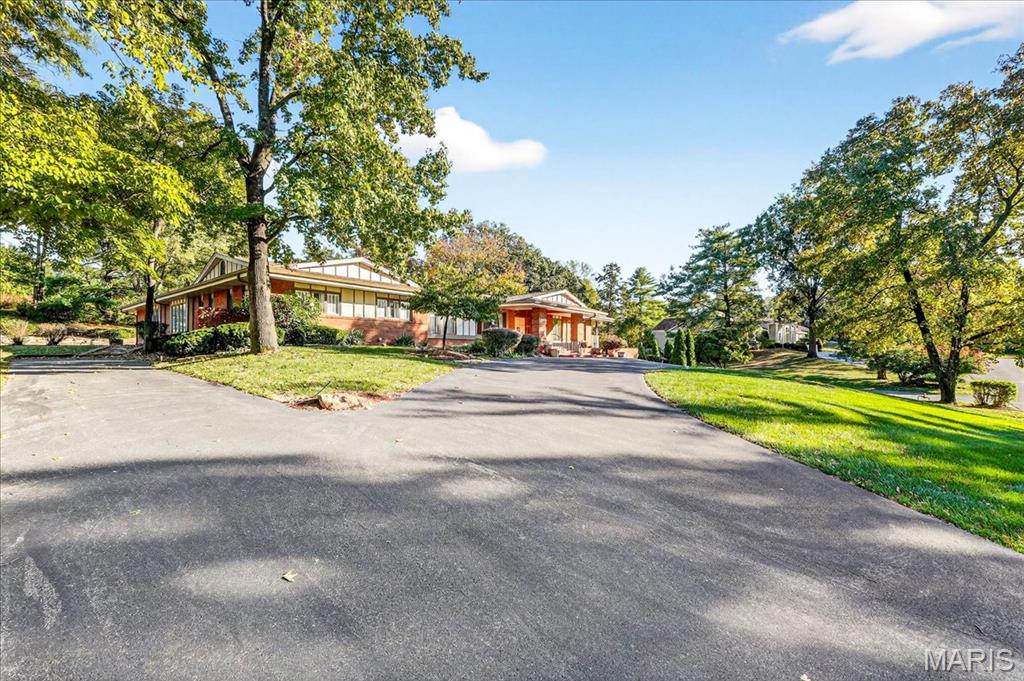
| Parking | Asphalt, Attached, Basement, Circular Driveway, Garage, Garage Door Opener, Garage Faces Side, Heated Garage |
| Heat Type | Forced Air, Zoned, Natural Gas |
| Air Conditioning | Central Air, Electric, Zoned |
| Sewer | Public Sewer |
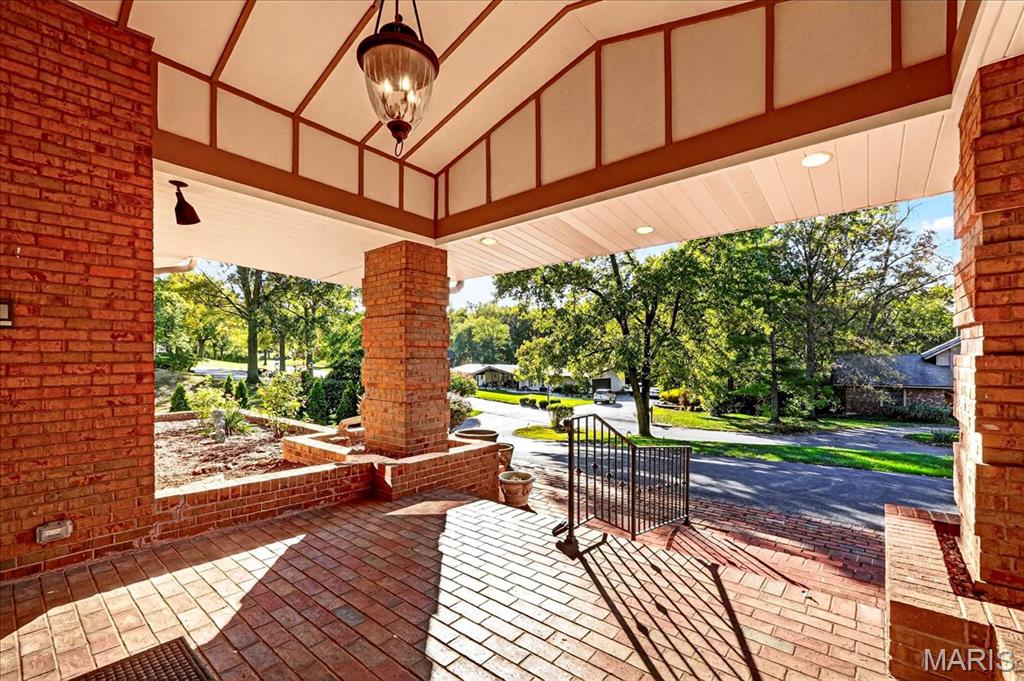
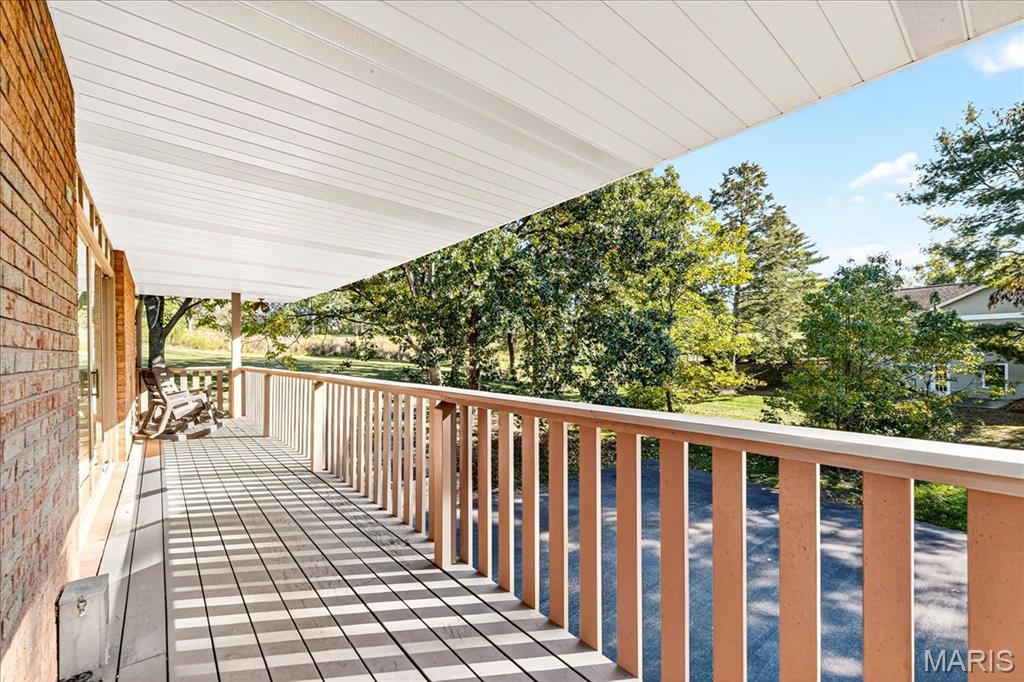
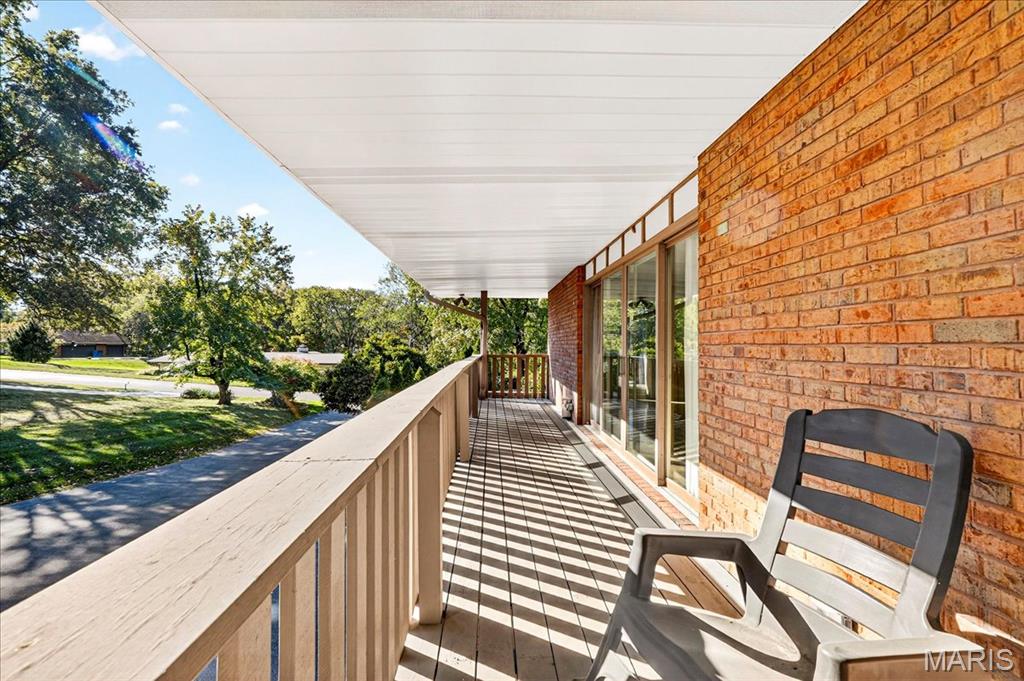
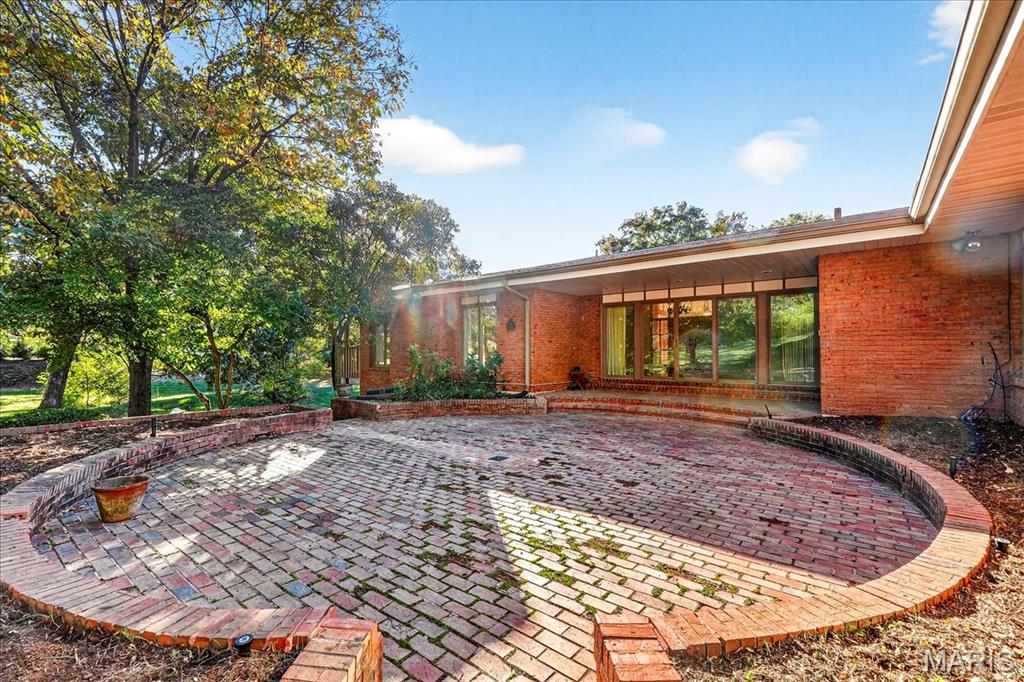
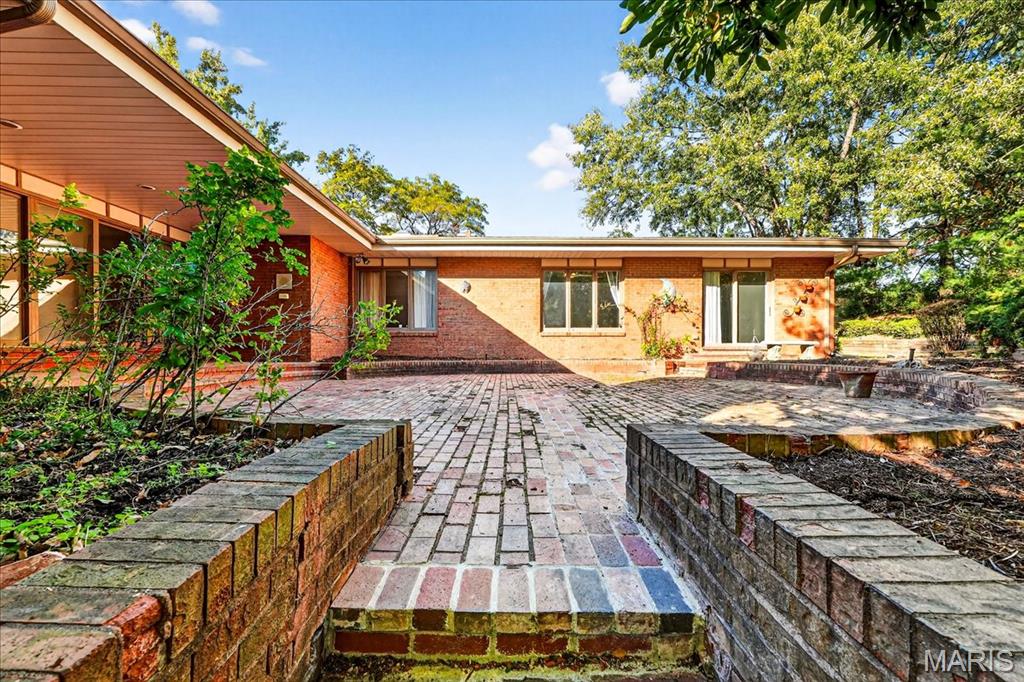
| Other Exterior Features | Balcony, Garden, Private Yard |
| Status | Sold |
|---|---|
| Date Sold | December 4, 2025 |
| LIVING SPACE | 5,189 Sq.Ft. |
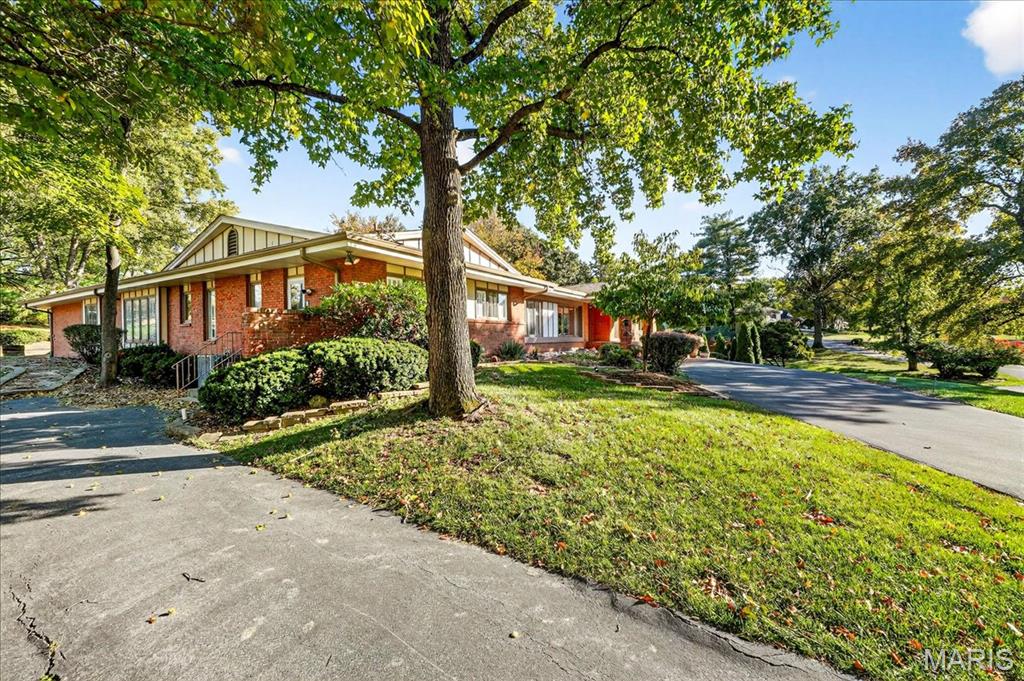
| LOT SIZE | 1 Acres |
| MLS® ID | 25042573 |
| Type | Residential |
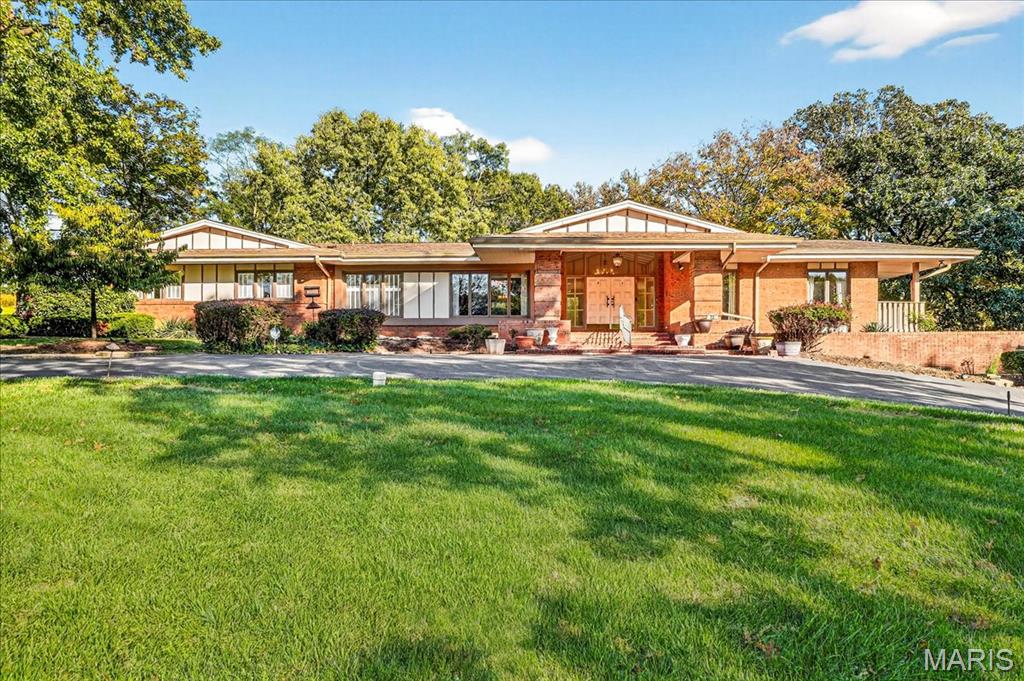
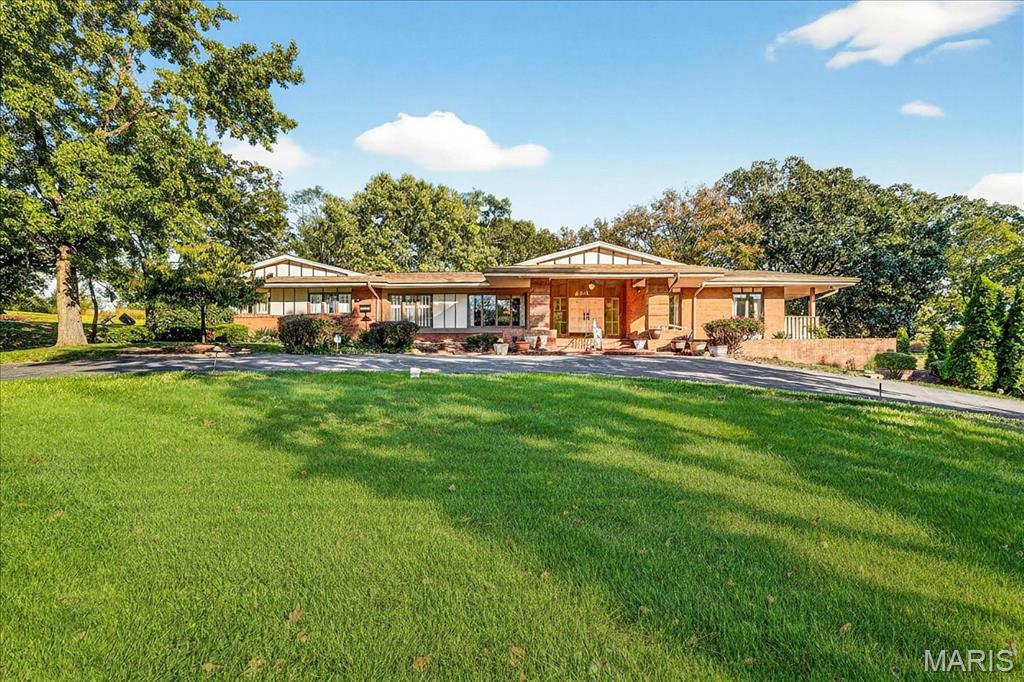
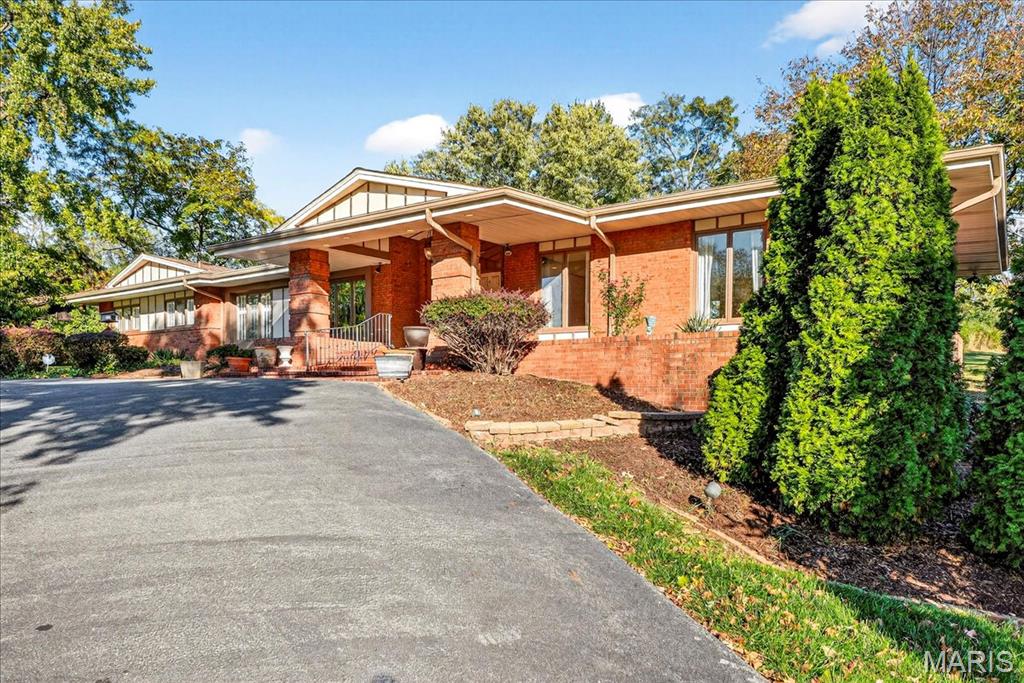
| Year Built | 1970 |
| Neighborhood | Ballwin |
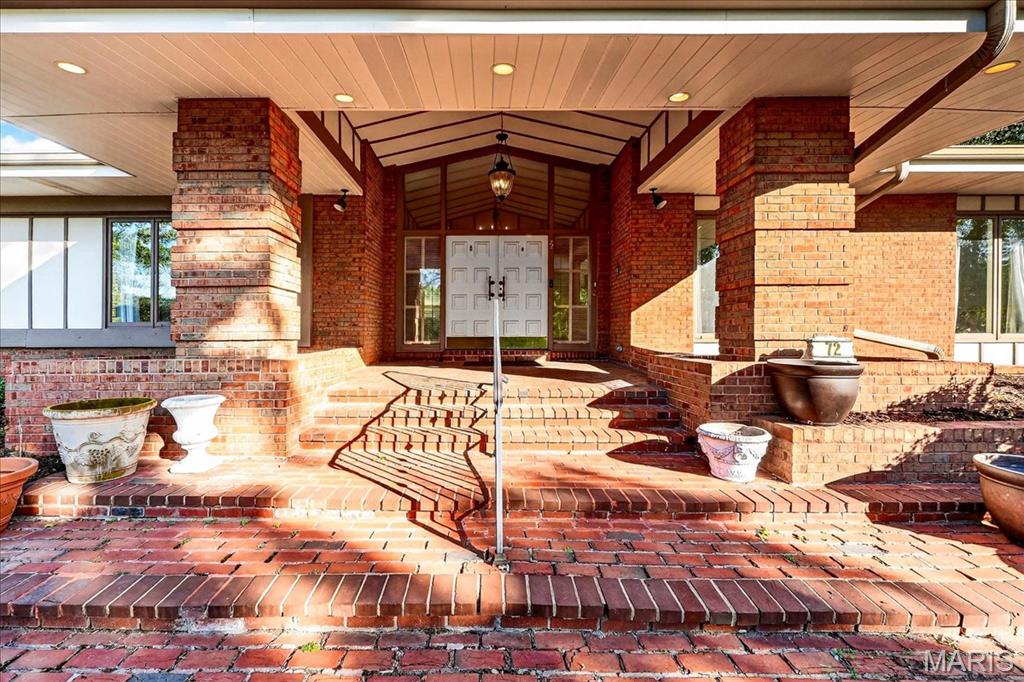
| Architecture Styles | Ranch |
| View Description | Golf Course |
| ELEMENTARY SCHOOL | Claymont Elem. |
| MIDDLE SCHOOL | West Middle |
| HIGH SCHOOL | Parkway West High |
| School District | Parkway C-2 |
| Price upon request |
|---|