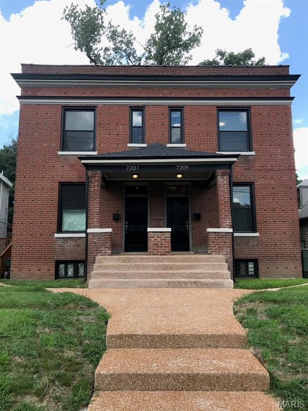
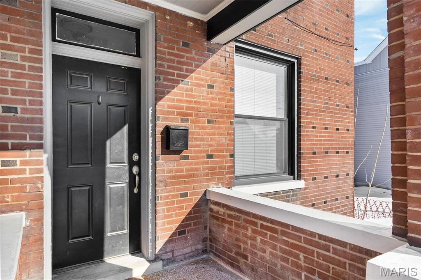
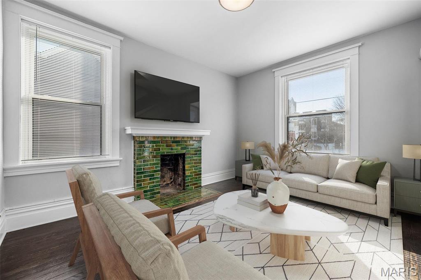
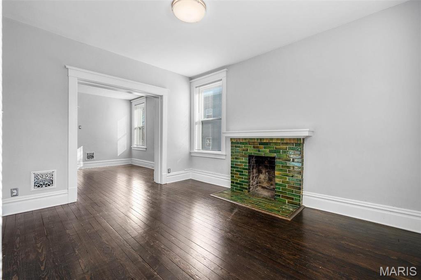
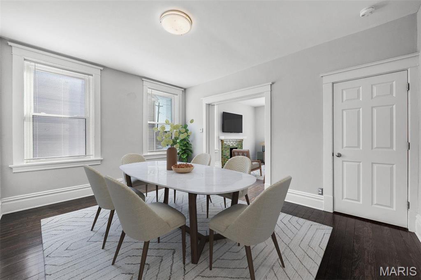
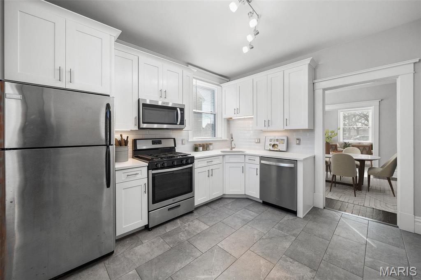
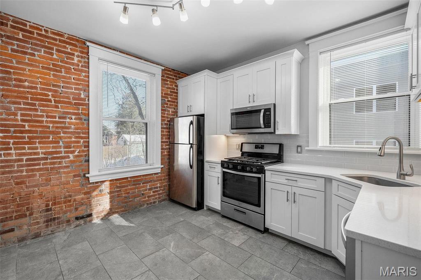
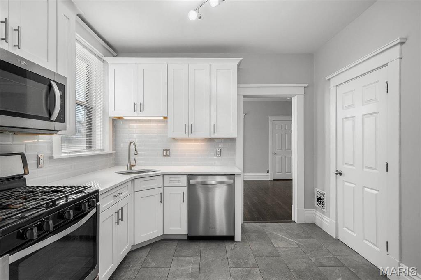
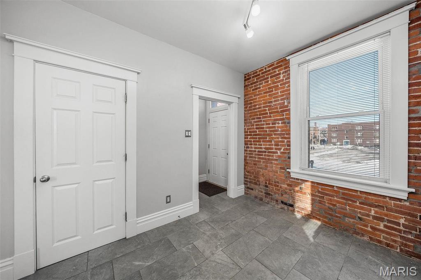
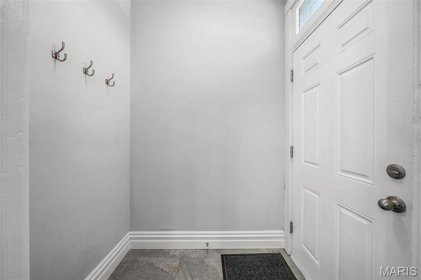
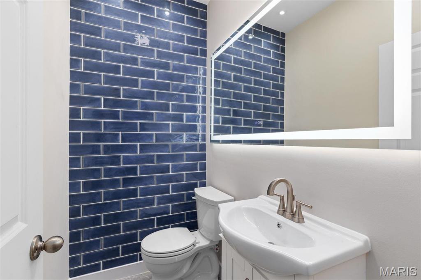
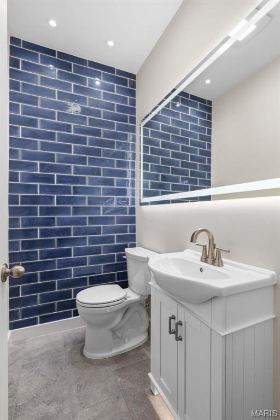
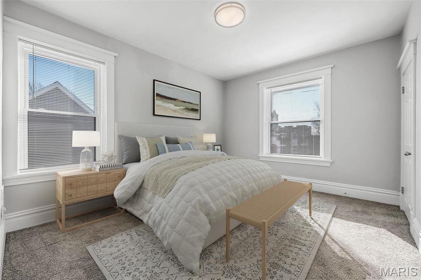
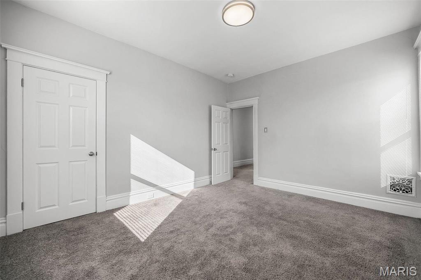
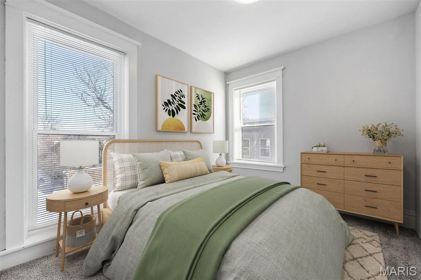
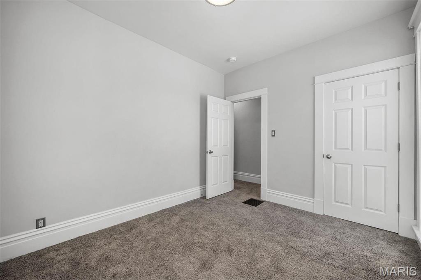
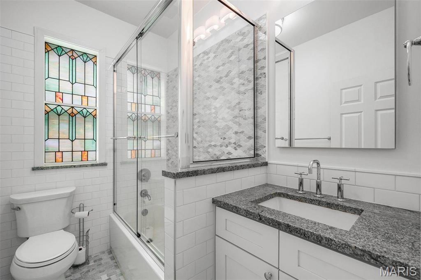
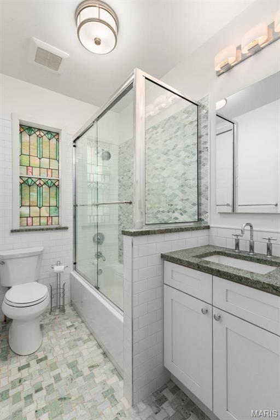
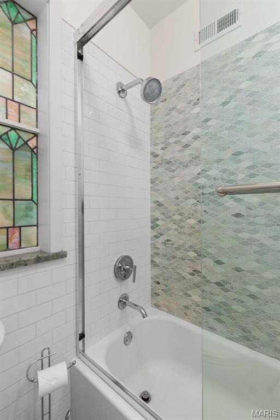
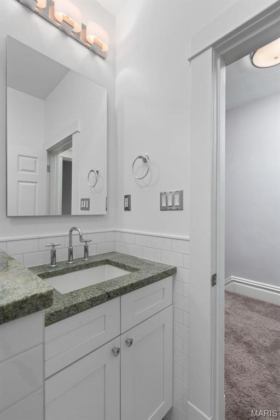
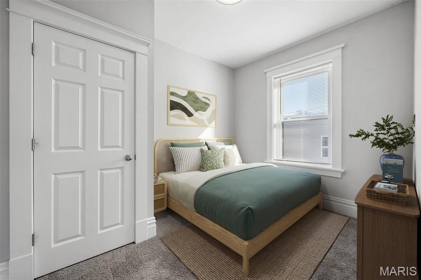
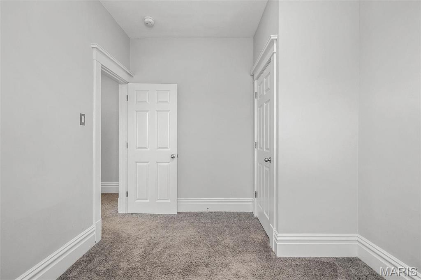
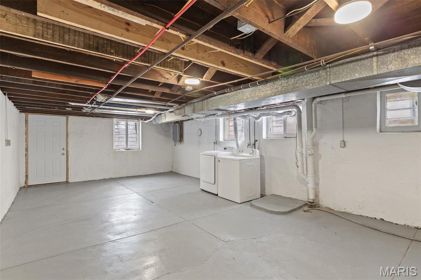
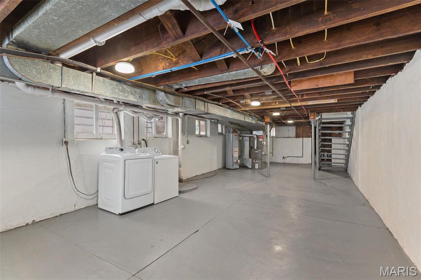
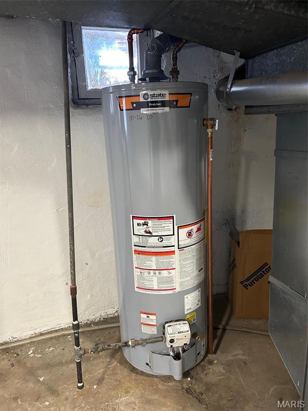
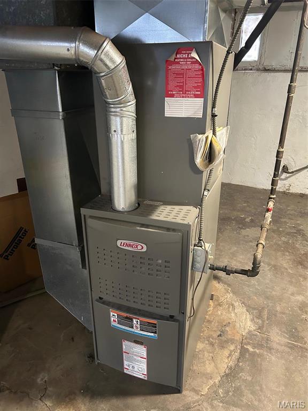
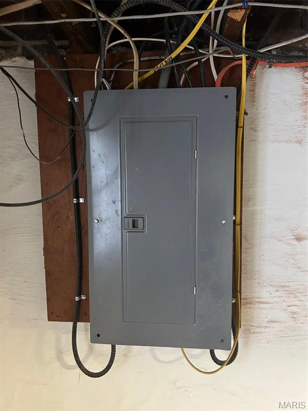
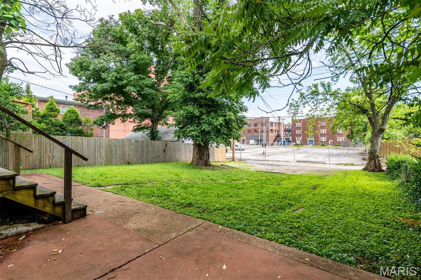
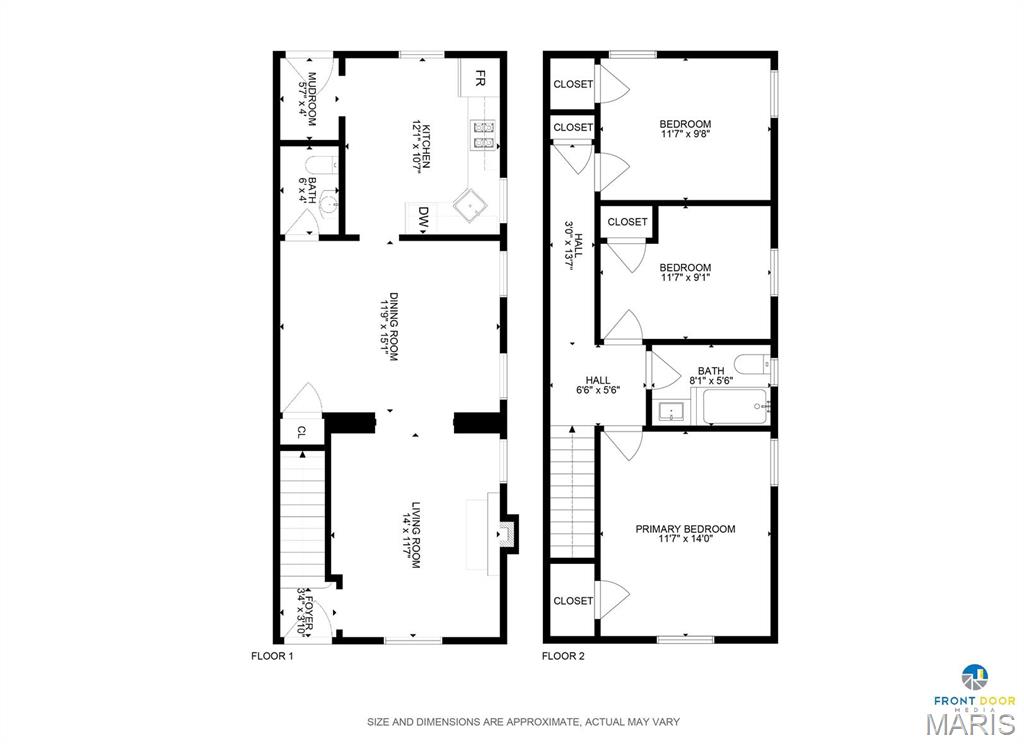
Red brick two-story building with two entrances and a broad concrete front stairway. Brick home entrance with a black front door, mailbox, and window overlooking a low brick porch wall. Living room with a green tiled fireplace, mounted TV, cream sofa, and large windows. Living room with a green tiled fireplace, dark hardwood floors, and an adjoining room. Dining room with a white oval table, upholstered chairs, patterned rug, and adjoining living room. Kitchen with white cabinets, stainless steel appliances, gray tile flooring, and an adjoining dining room. Kitchen with white cabinetry, stainless steel appliances, and an exposed brick wall. Updated kitchen with white cabinets, stainless appliances, gray tile flooring, and a doorway to a dark-floored room. Vacant room with gray tile floors, an exposed-brick wall, and a large window overlooking snow. Entryway with a white paneled front door, three wall hooks, gray tile floor, and dark doormat. Bathroom with glossy navy subway tile, a white toilet, and a wide sink beneath a large mirror. Bathroom with navy subway tile, white vanity and toilet, and an illuminated mirror. Staged bedroom with a gray bed, woven bench, patterned rug, and two bright windows. Vacant carpeted bedroom with a double closet and sunlight falling across the floor. Staged bedroom with a sage-green throw, cane headboard, and two tall windows. Empty bedroom with taupe carpet, white paneled closet doors, and an open doorway. Bathroom with a glass shower, granite vanity, and decorative stained-glass window. Bathroom with a glass shower, mosaic tile floor, stained-glass window, and white vanity. Bathtub and glass-enclosed shower with mosaic tile and a stained-glass window. Bathroom vanity with a green stone countertop, white cabinetry, and a large wall mirror. Bedroom with a wood bed and teal duvet beside a bright window. Empty carpeted hallway with gray walls, white trim, and two open paneled doors. Unfinished basement laundry area with exposed joists, concrete floor, and washer and dryer. Unfinished basement with washer and dryer, exposed ceiling joists, and utility equipment. State ProLine water heater in a basement utility area beside HVAC ductwork. Lennox furnace with metal ductwork and exposed pipes in a basement utility area. Electrical breaker panel on an unfinished basement wall, surrounded by exposed wiring. Fenced backyard with mature trees, a grassy lawn, and a concrete patio. Two-story floor plan with a kitchen, living and dining rooms downstairs and three bedrooms upstairs.

Mike Palermo

Principal REALTOR®

He helps buyers, sellers, and investors navigate the St. Louis real estate market with a focus on St. Louis City, the Central Corridor, and select ...

Request Info

7205 Southwest

7205 Southwest, St Louis, MO 63143

Rare opportunity to own a highly-renovated Duplex with 2-story townhouse units! Fully-leased with excellent rents, this trophy duplex is ideal for both investors seeking cashflow and owner-occupants wanting a great quality space to call home. Located steps away from the heart of the bustling Maplewood strip, this large duplex boasts high ceilings, lots of natural light, hardwood floors throughout. These units feature high-end kitchens with stone countertops, stainless appliances, and spectacular bathrooms with luxury tile work. Unit on the right contains an additional spectacular half bathroom on the first level. All bedrooms upstairs have fantastic size and closet space. Central AC & Forced Air Heat, updated windows, great masonry, roof in great condition. Huge backyard, with ample space for off street parking. Large private basements for each unit with laundry, great for storage and bonus space. Call today, will not last long!

Features & Amenities

Interior

Laundry Room In Basement, Lower Level, In Unit
Flooring Carpet, Ceramic Tile, Hardwood
Fireplace Living Room
Appliances Dishwasher, Oven, Range, Refrigerator, Washer/Dryer
Other Interior Features Granite Counters

Exterior

Stories 2
Water Source Public
Utilities Cable Available, Electricity Available, Natural Gas Available, Sewer Available, Water Available
Heat Type Forced Air, Natural Gas
Air Conditioning Central Air

Area & Lot

Status Sold
Date Sold October 30, 2025
LIVING SPACE 2,806 Sq.Ft.
LOT SIZE 7,492.32 Sq.Ft.
MLS® ID 25056885
Type Residential
Year Built 1905
Architecture Styles Other
ELEMENTARY SCHOOL Mason Elem.
MIDDLE SCHOOL Long Middle Community Ed. Center
HIGH SCHOOL Roosevelt High
School District St. Louis City

Financial

SALES PRICE $518,000
REAL ESTATE TAXES $1,544/yr