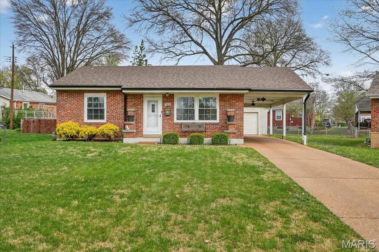
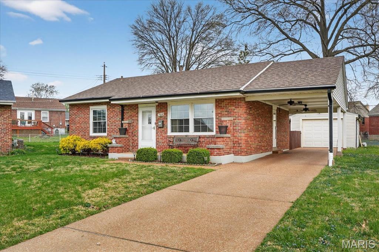
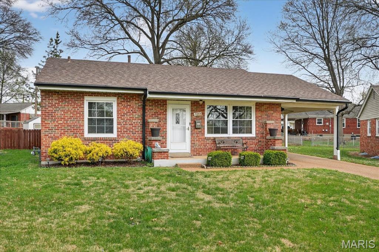
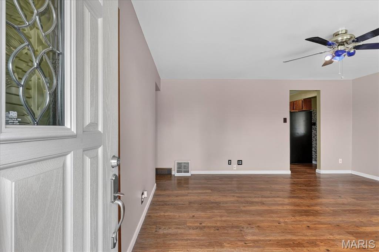
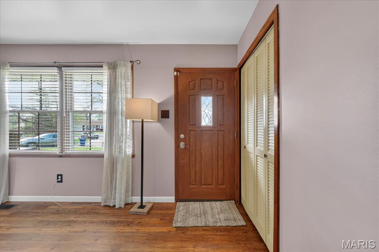
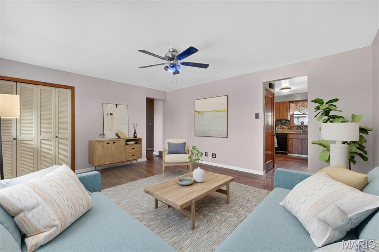
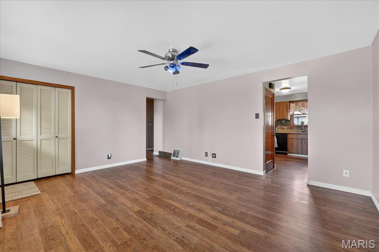
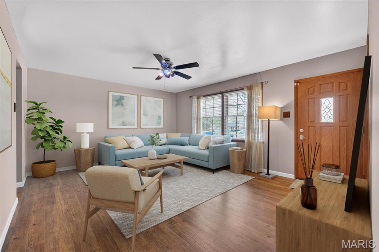
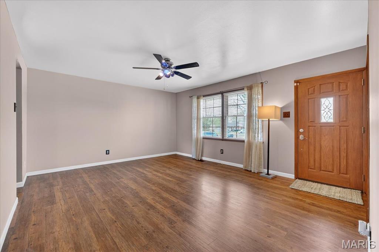
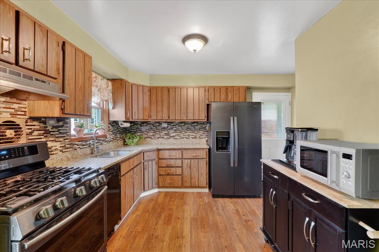
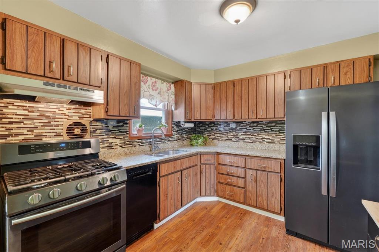
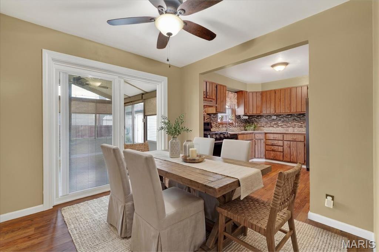
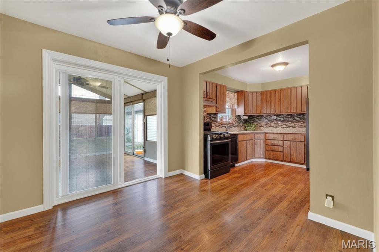
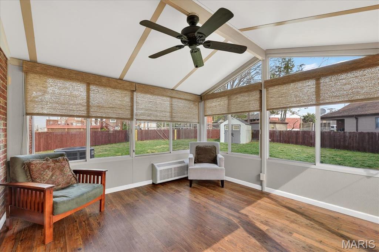
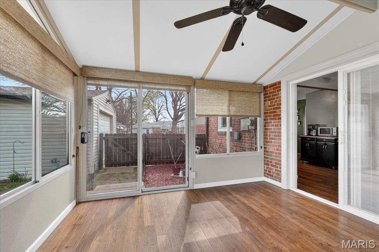
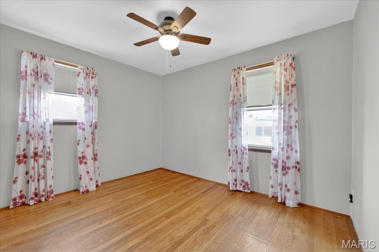
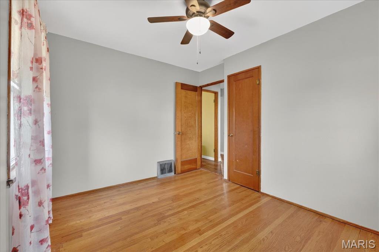
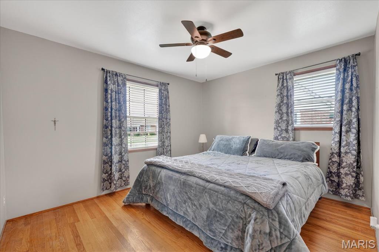
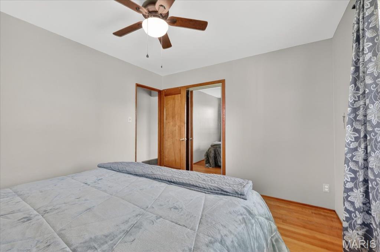
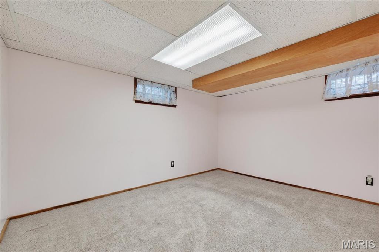
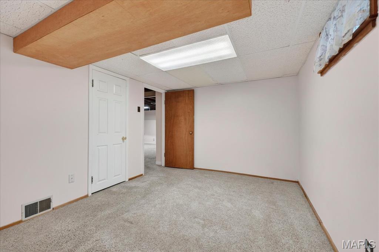
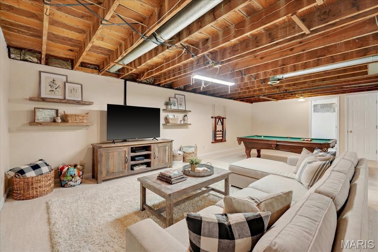
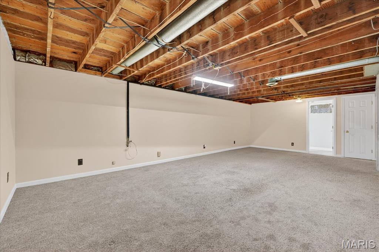
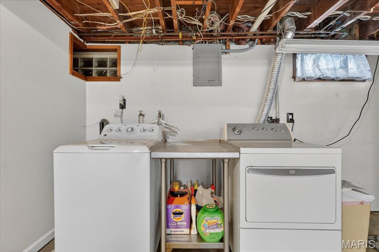
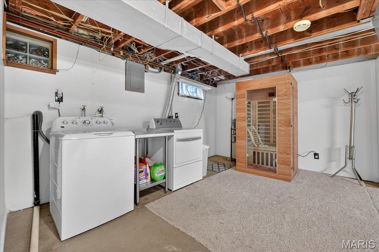
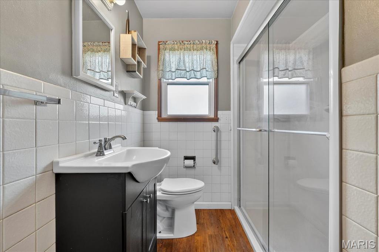
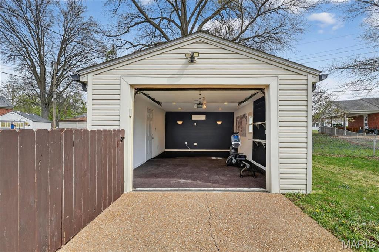
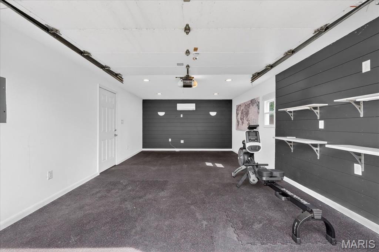
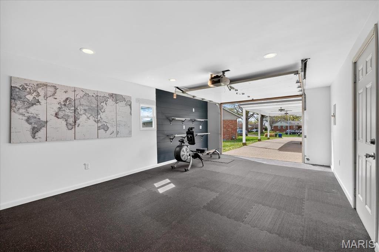
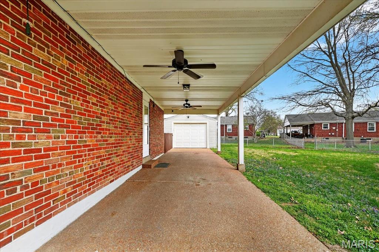
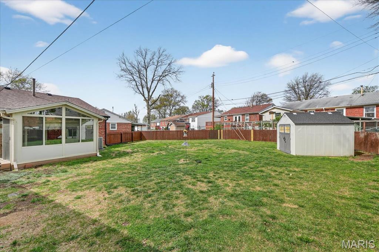
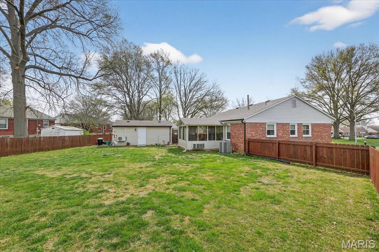
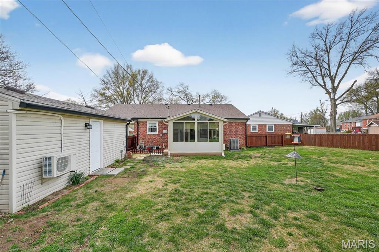
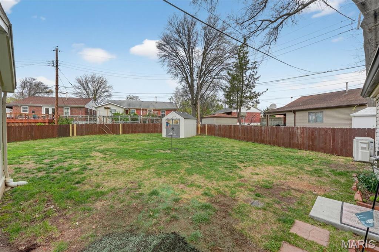
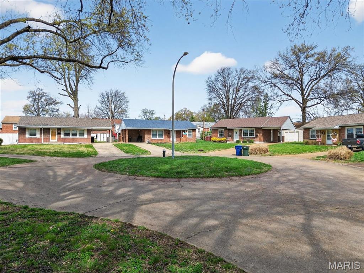
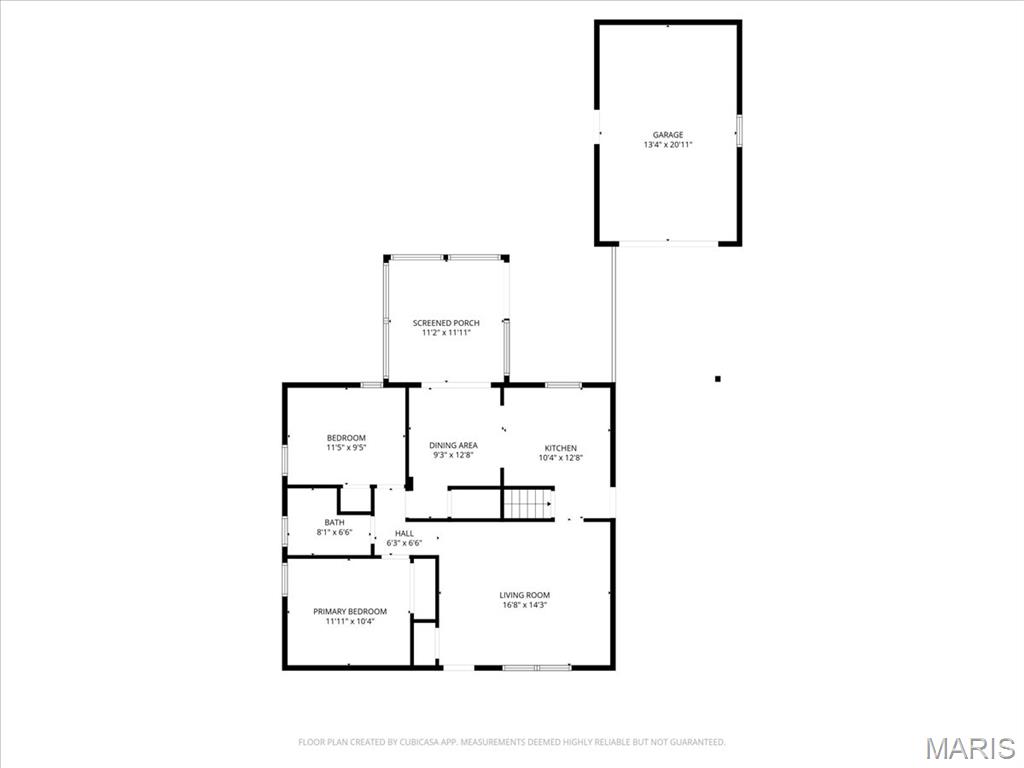
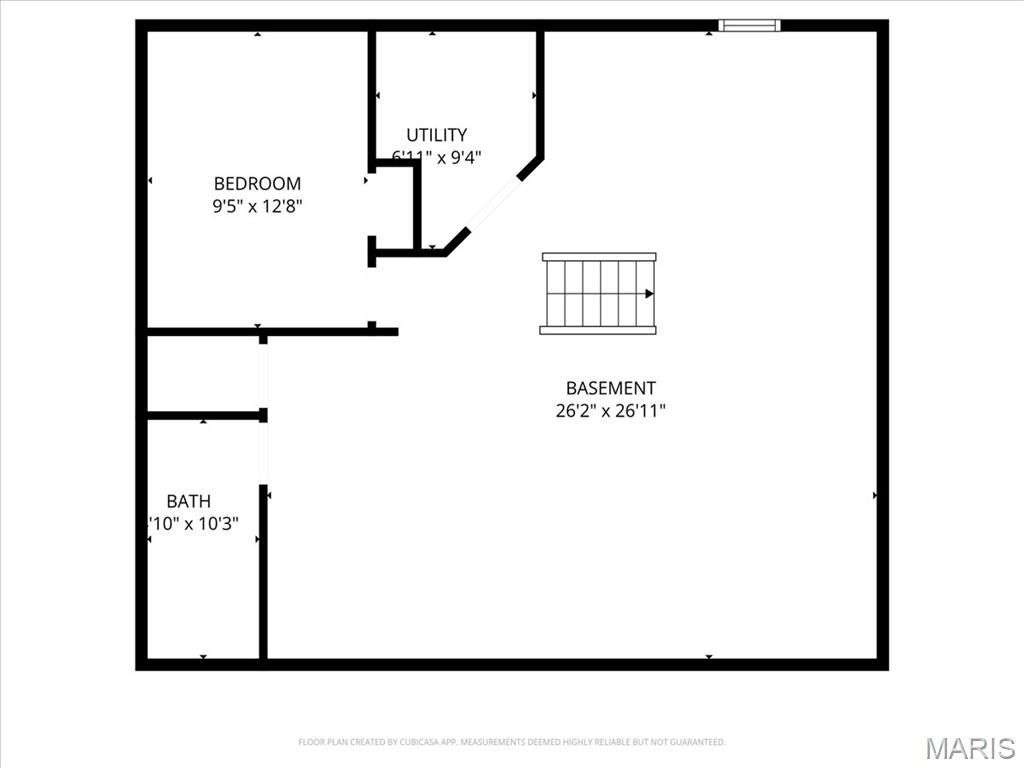
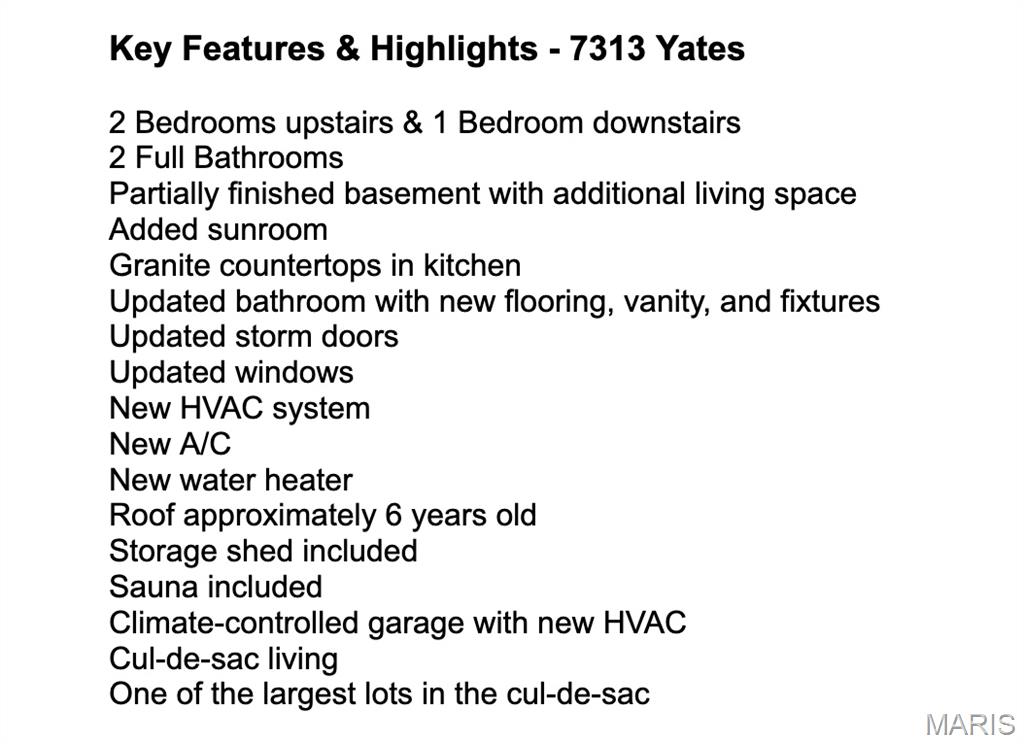
Red brick home with a white front door, attached carport, and broad lawn. Red brick ranch house with a covered driveway, garage, and landscaped front lawn. Single-story red brick house with a white front door, covered carport, and broad front lawn. Vacant living room with hardwood floors, pale pink walls, and a ceiling fan. Entryway with a paneled wooden front door, louvered closet, and hardwood floors. Living room with pale blue sofas, a wood coffee table, and a doorway to the kitchen. Living room with hardwood floors, a ceiling fan, and louvered closet doors. Living room with a blue sectional, beige accent chair, and large windows. Unfurnished living room with wood floors, a ceiling fan, and a wooden front door. Kitchen with wood cabinetry, granite counters, patterned tile backsplash, and stainless steel appliances. Kitchen with wood cabinets, mosaic backsplash, stainless appliances, and hardwood flooring. Dining room with a rustic wood table beside an open kitchen with wood cabinets. Empty dining area with hardwood floors, sliding glass doors, and an adjoining kitchen with wood cabinets. Enclosed sunroom with woven shades, hardwood floors, and windows overlooking a fenced backyard. Enclosed sunroom with wood-look floors, woven shades, and sliding glass doors to a fenced yard. Unfurnished room with hardwood floors, two curtained windows, and a ceiling fan. Empty bedroom with hardwood floors, two wooden doors, and a ceiling fan with light. Bedroom with gray bedding, two curtained windows, a ceiling fan, and hardwood floors. Bedroom with a large bed, hardwood floor, ceiling fan, and open wooden door. Empty carpeted room with small high windows and a prominent wooden ceiling beam. Empty carpeted room with a low wooden soffit, fluorescent ceiling light, and two doors. Recreation room with a pool table, sectional sofa, and exposed wooden ceiling joists. Empty carpeted basement with beige walls and exposed wooden ceiling joists. Basement laundry area with a washer and dryer beneath exposed ceiling joists. Basement laundry room with a washer and dryer beside a wooden sauna. Bathroom with a dark vanity, glass-enclosed shower, and wood flooring. Detached garage with open door revealing a finished interior, dark accent wall, shelving, and exercise equipment. Garage set up as a home gym with a rowing machine and wall-mounted shelves. Carpeted garage with an exercise bike, world map wall art, and the garage door open to the driveway. Covered carport beside a red brick house, with two ceiling fans and a white garage beyond. Backyard with a broad lawn, wooden privacy fence, detached shed, and enclosed rear porch. Brick home with enclosed porch and fenced backyard, detached outbuilding, and large leafless trees. Brick home's rear yard with an enclosed sunroom, detached outbuilding, and wooden fence. Fenced backyard with a patchy lawn, small storage shed, and neighboring homes. Brick ranch homes line a curved residential street with lawns and leafless trees. Floor plan showing two bedrooms, living and dining areas, kitchen, screened porch, and detached garage. Basement floor plan with a bedroom, utility room, bathroom, and large open area. Key features and highlights for 7313 Yates Street, including room count, home updates, amenities, and lot details.

Mike Palermo

Principal REALTOR®

He helps buyers, sellers, and investors navigate the St. Louis real estate market with a focus on St. Louis City, the Central Corridor, and select ...

Request Info

7313 Yates Street

7313 Yates Street, St Louis, MO 63116

OPEN HOUSE 4/12 CANCELLED. A true 3-bedroom opportunity, with a finished lower-level bedroom that adds flexibility and value.

Welcome to 7313 Yates: a thoughtfully updated home tucked away on the largest lot in a quiet cul-de-sac, a setting that's incredibly hard to come by in South City. This isn't just a street, it's a lifestyle. Cul-de-sac living here feels like a built-in playground, where kids can play freely and neighbors naturally connect. And just two blocks away, you have easy access to Carondelet Park, one of the city's best green spaces for walking, biking, and getting outside.

Inside, the home blends charm with smart updates throughout. Hardwood floors run across the main level, complemented by natural light that fills the space and creates a warm, inviting feel. The kitchen has been upgraded with granite countertops and durable LVP flooring, while the bathroom has been fully refreshed with new flooring, vanity, and fixtures.

One of the standout features is the added sunroom: a versatile space perfect for morning coffee, a home office, or a quiet retreat overlooking the expansive backyard.

Downstairs, you'll find the finished third bedroom, giving this home the flexibility today's buyers are looking for, whether it's for guests, a home gym, or additional living space, along with a second full bathroom and room for storage.

Major system updates provide true peace of mind, including a new HVAC system, new AC, new water heater, and a roof just 6 years old. Additional improvements like updated storm doors and windows enhance both efficiency and comfort.

The climate-controlled garage is a rare bonus, ideal for a workshop, gym, or protecting vehicles year-round. And outside, the value continues with a shed and private sauna included, creating your own backyard escape.

With its unmatched lot size, cul-de-sac setting, functional 3-bedroom layout, proximity to Carondelet Park and extensive updates, 7313 Yates offers a unique combination of space, flexibility, and lifestyle that's hard to find in South City.

Features & Amenities

Interior

Total Bedrooms 3
Total Bathrooms 2
Full Bathrooms 2
Laundry Room In Basement
Appliances Dishwasher, Disposal, Refrigerator, Washer/Dryer
Other Interior Features Breakfast Room, Eat-in Kitchen, Pantry, Sauna

Exterior

Stories 1
Garage Space 1.0
Water Source Public
Utilities Cable Connected, Electricity Connected, Natural Gas Connected, Sewer Connected, Water Connected
ROOF Shingle
Lot Features City Lot, Cul-De-Sac, Front Yard, Garden, Landscaped, Level, Near Park, Some Trees
Parking Attached Carport, Covered, Garage, Garage Door Opener
Heat Type Forced Air, Natural Gas
Air Conditioning Ceiling Fan(s), Central Air
Sewer Public Sewer
Other Exterior Features Private Yard

Area & Lot

Status Sold
Date Sold May 6, 2026
LIVING SPACE 1,240 Sq.Ft.
LOT SIZE 3,192.95 Sq.Ft.
MLS® ID 25080695
Type Residential
Year Built 1954
Architecture Styles Ranch
ELEMENTARY SCHOOL Woerner Elem.
MIDDLE SCHOOL Long Middle Community Ed. Center
HIGH SCHOOL Roosevelt High
School District St. Louis City

Financial

SALES PRICE $262,750