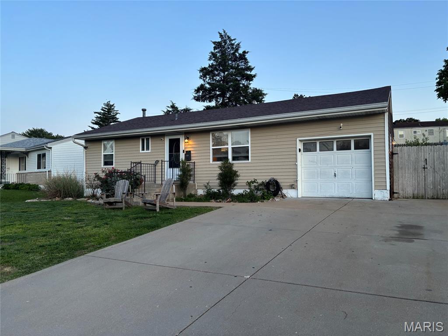
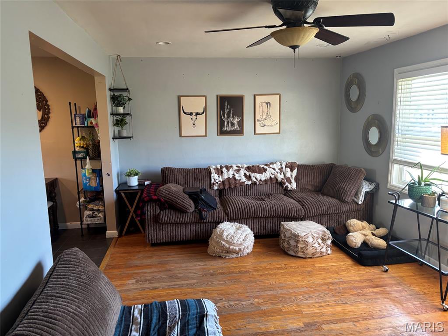
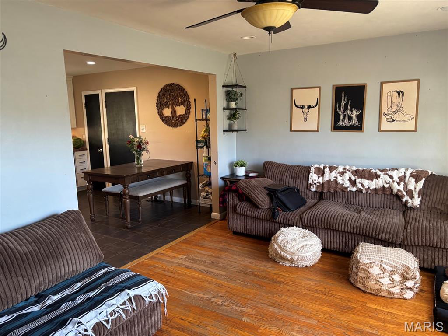
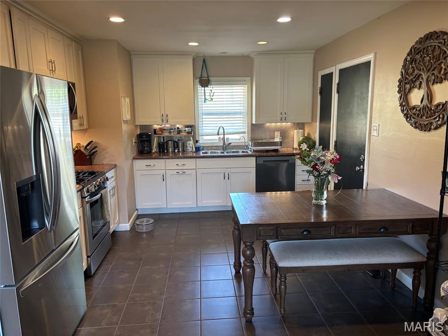
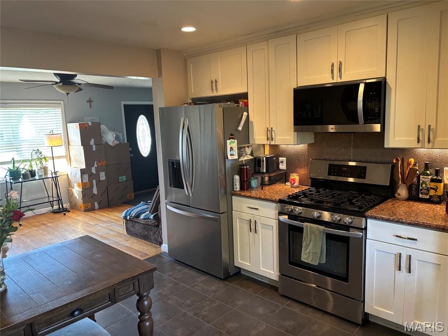
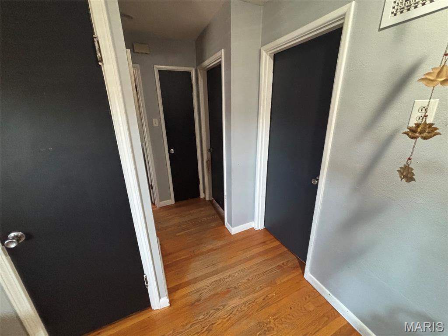
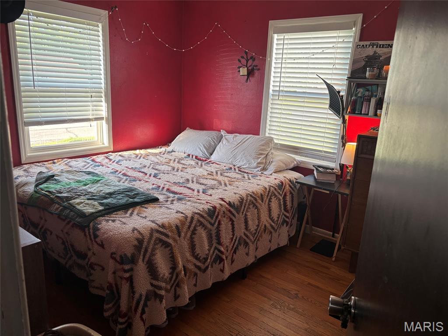
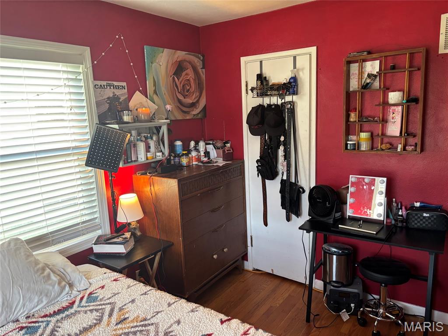
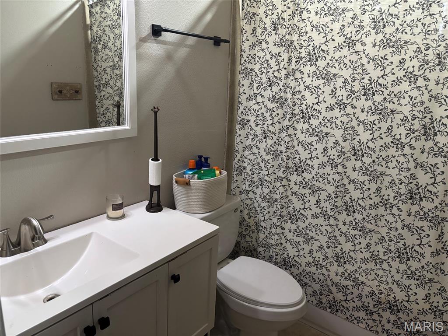
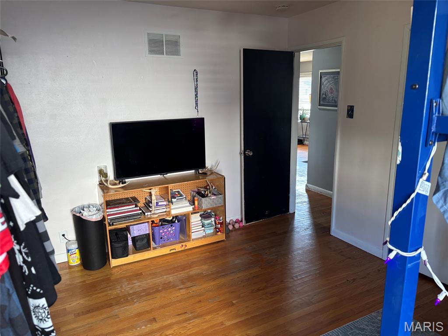
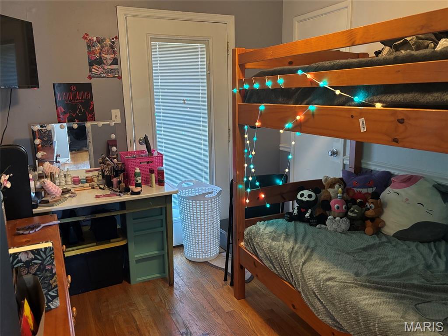
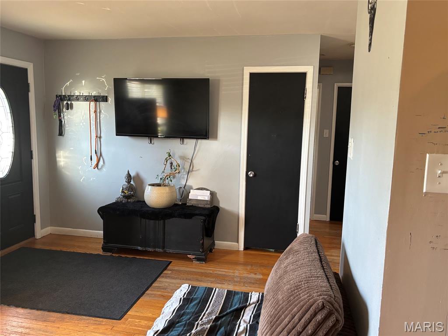
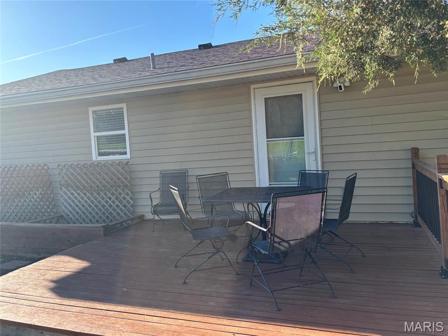
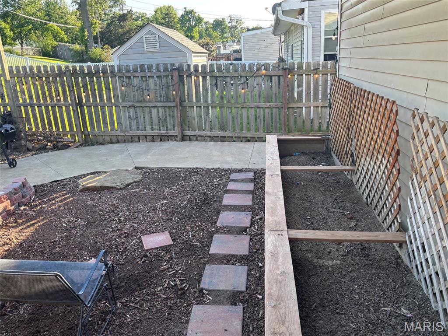
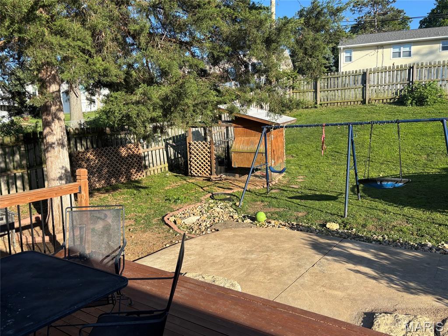
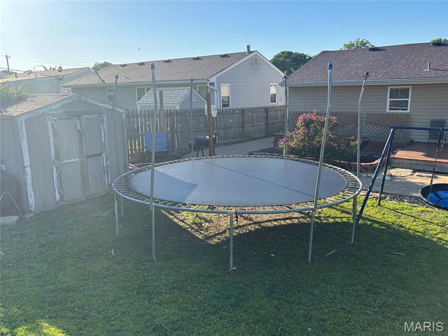
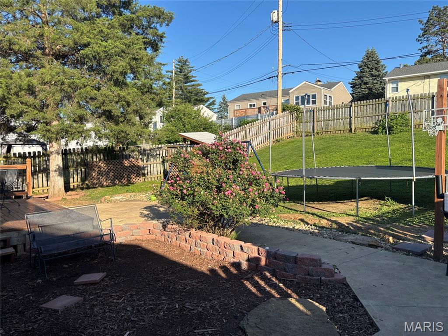
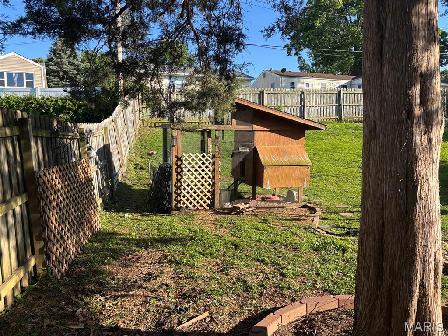
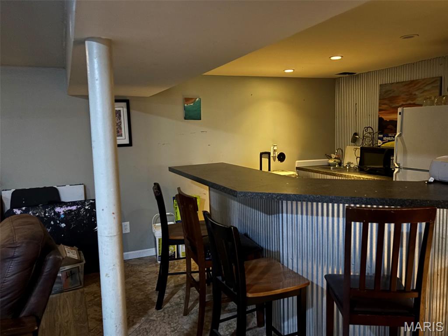
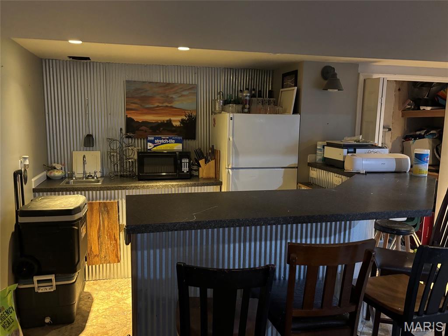
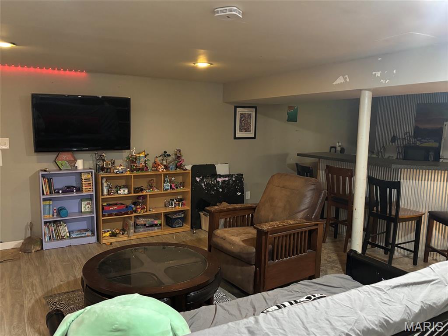
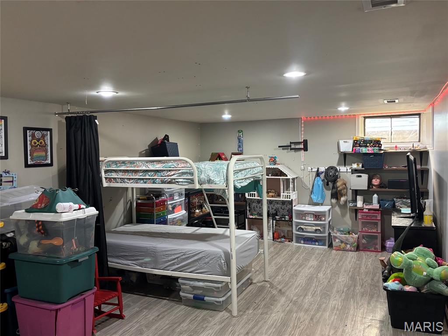
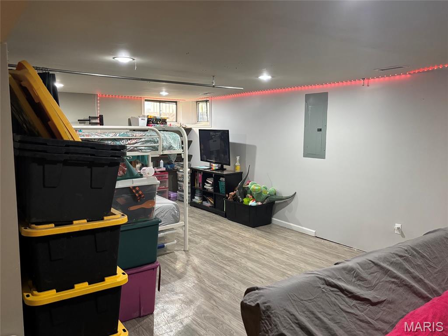
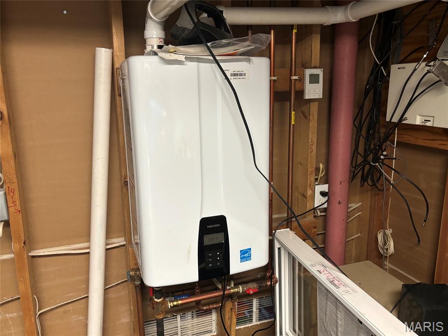
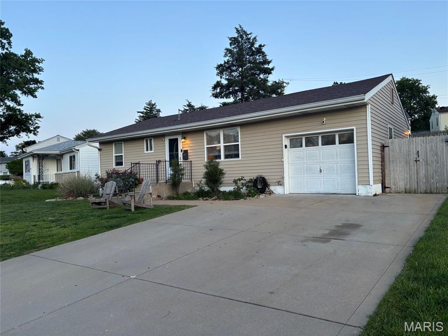
Beige ranch home with an attached garage, broad driveway, and two chairs on the front porch. Living room with a brown sectional, woven poufs, hardwood floors, and a ceiling fan. Living room with brown sofas, warm wood flooring, and an adjoining dining area. Kitchen with white cabinets, stainless-steel appliances, and a dark wood dining table. Kitchen with white cabinets, stainless appliances, gas range, and an adjoining dining area. Hallway with hardwood floors and several dark doors. Furnished bedroom with deep red walls, two blind-covered windows, and a patterned bedspread. Bedroom with deep red walls, a patterned bedspread, wooden dresser, and makeup vanity. Bathroom with white vanity and toilet beside a densely patterned floral shower curtain. Bedroom with hardwood floors, a television on a storage shelf, and a blue bunk bed frame. Bedroom with a wooden bunk bed, colorful string lights, plush toys, and a vanity desk. Living room with mounted television, hardwood floors, and a dark entry door with oval glass. Raised wooden deck with a round outdoor table and chairs beside the home's glass door. Backyard patio with stepping stones across a mulched garden bed and a wooden fence. Fenced backyard with a concrete patio, wooden deck, and children’s swing set and playhouse. Backyard with a large trampoline, storage shed, wooden fence, and swing set beside the house. Backyard with a trampoline, basketball hoop, sloping lawn, and flowering rose bush. Fenced backyard with a wooden chicken coop, grassy slope, and large tree in the foreground. Basement bar with a long dark counter, striped front, wooden stools, and a small sink. Kitchen with a long dark peninsula, striped cabinets, and an adjoining dining area. Furnished family room with toy-filled shelves, wood armchairs, and an adjoining bar. Bedroom with a metal bunk bed, storage bins, toys, and shelves. Basement bedroom with a metal bunk bed, sofa, television, and red ceiling lights. Tankless water heater in an unfinished utility area, surrounded by exposed pipes and wiring. Single-story beige house with a white garage door and wide concrete driveway.

Mike Palermo

Principal REALTOR®

He helps buyers, sellers, and investors navigate the St. Louis real estate market with a focus on St. Louis City, the Central Corridor, and select ...

Request Info

7724 General Sherman Lane

7724 General Sherman Lane, St Louis, MO 63123

Charming Affton Ranch with full basement & Outdoor Entertaining Space!

Welcome home to this 3-bedroom, 1.5-bath ranch conveniently located in the heart of South St. Louis County. Featuri hardwood floors throughout the main level, this home offers comfortable living with an kitchen, cozy breakfast area, and attached one-car garage. The lower level expands your living space with a spacious family room, recreation area, bar space, laundry area, and half bath--perfect for entertaining or relaxing. Step outside to enjoy the fenced backyard complete with a large wooden deck and raised garden beds, creating the ideal setting for outdoor gatherings, gardening, or simply unwinding. Conveniently located near shopping, dining, parks, and major highways, this move-in-ready home combines comfort, convenience, and value. Home warranty included for added peace of mind!

Features & Amenities

Interior

Total Bedrooms 3
Total Bathrooms 2
Full Bathrooms 1
Half Bathrooms 1
Laundry Room In Basement
Appliances Electric Range

Exterior

Stories 1
Garage Space 1.0
Water Source Public
Utilities Cable Available, Electricity Connected
Lot Features Back Yard
Heat Type Natural Gas
Air Conditioning Central Air
Sewer Public Sewer

Area & Lot

Status Sold
Date Sold July 16, 2026
LIVING SPACE 910 Sq.Ft.
LOT SIZE 7,679.63 Sq.Ft.
MLS® ID 26029313
Type Residential
Year Built 1954
Architecture Styles Ranch
ELEMENTARY SCHOOL Gotsch/Mesnier
MIDDLE SCHOOL Rogers Middle
HIGH SCHOOL Affton High
School District Affton 101

Financial

SALES PRICE $235,000
REAL ESTATE TAXES $3,124/yr