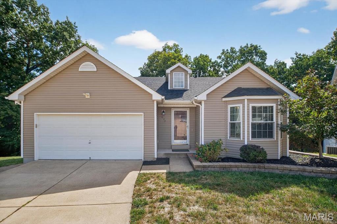
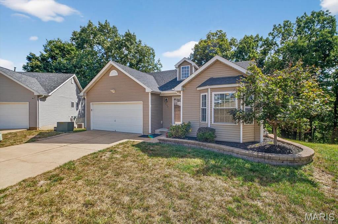
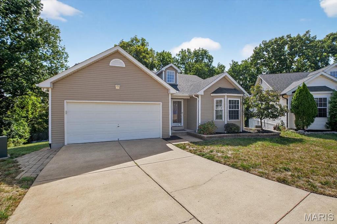
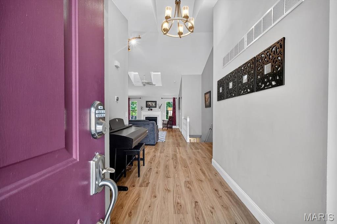
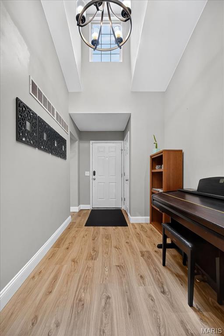
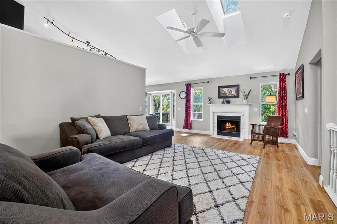
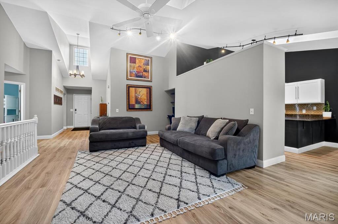
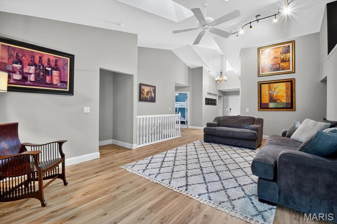
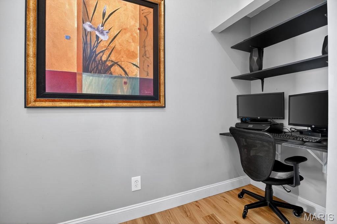
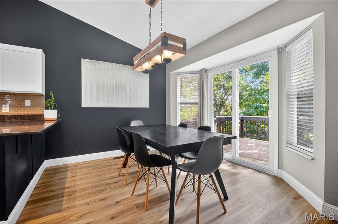
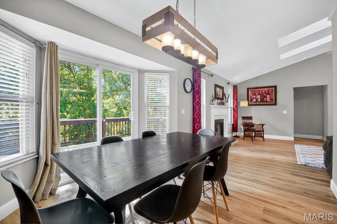
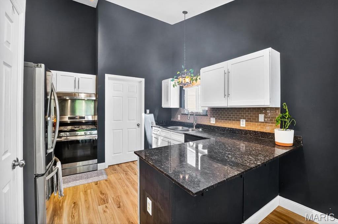
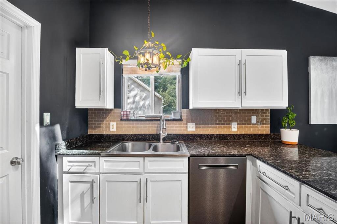
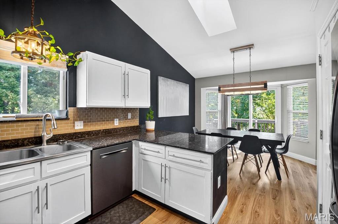
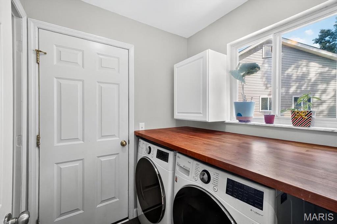
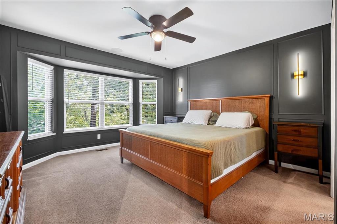
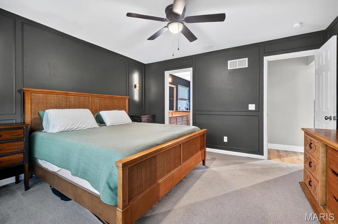
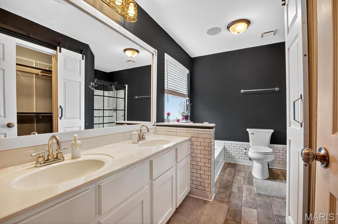
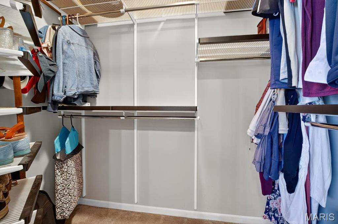
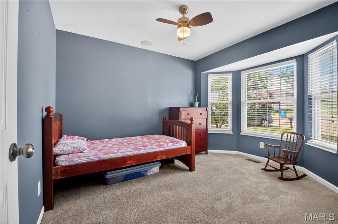
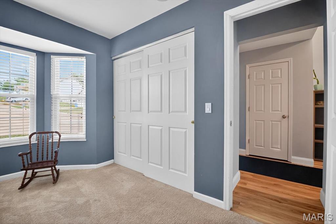
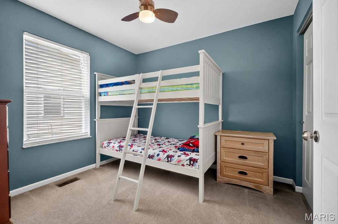
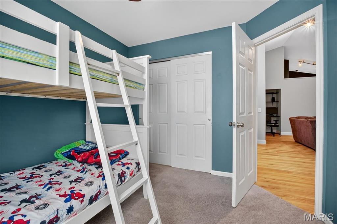
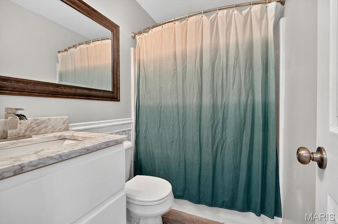
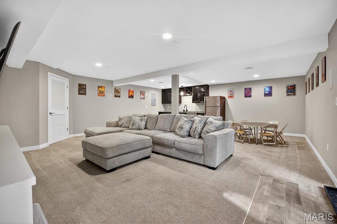
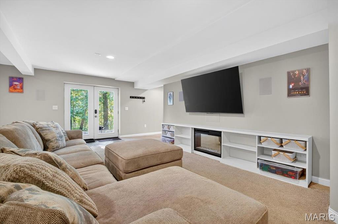
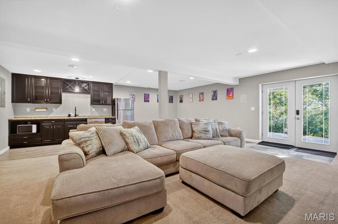
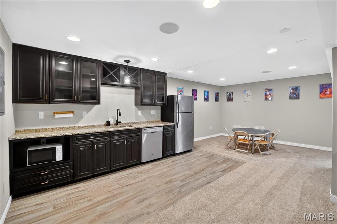
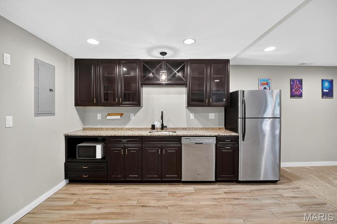
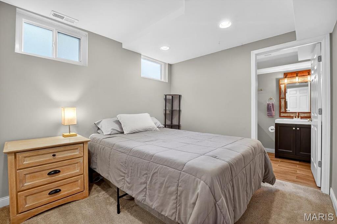
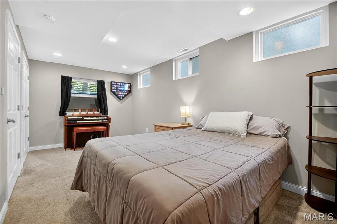
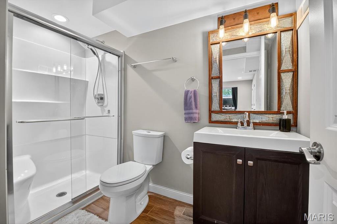
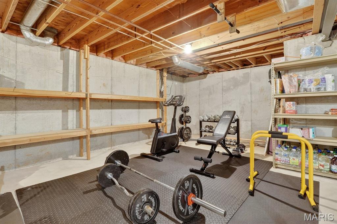
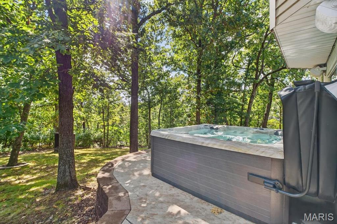
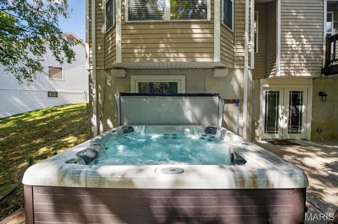
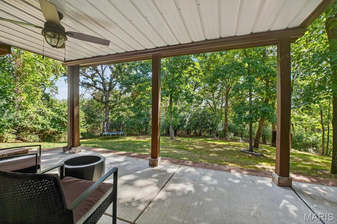
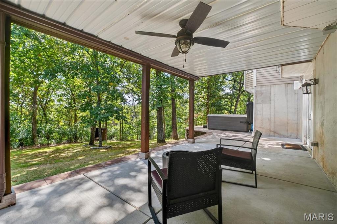
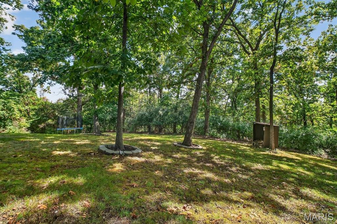
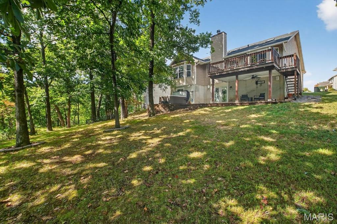
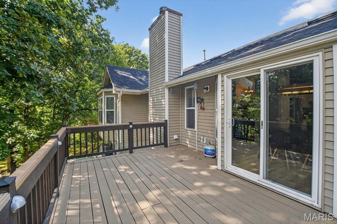
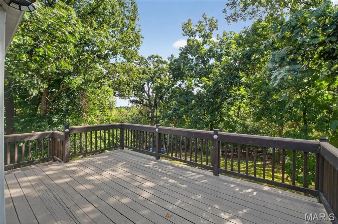
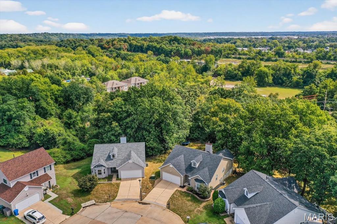
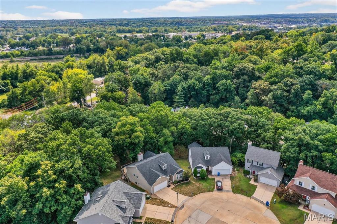
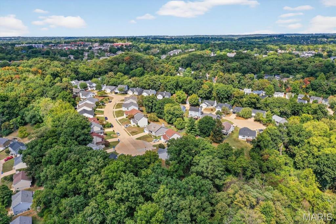
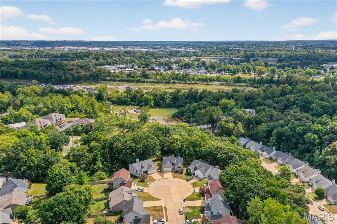
Beige one-story home with a two-car garage, bay window, and landscaped front yard. Beige single-story home with a two-car garage, curved garden bed, and mature trees. Tan-sided home with a white double garage door and broad concrete driveway. Entry hall with wood-look floors and a piano, opening to a living room with a fireplace. Entry hall with a high ceiling, chandelier, wood floors, and a desk beside the front door. Living room with a charcoal sectional, white fireplace, hardwood floors, and vaulted ceiling with skylight. Furnished living room with vaulted ceiling, gray sectional, and open view to the kitchen. Living room with vaulted ceiling, gray sofas, patterned rug, and wood floors. Home office nook with two monitors, floating shelves, and framed floral artwork. Dining area with a black table, dark accent wall, and sliding doors to a deck. Dining area with a dark wood table beside large windows and a balcony. Kitchen with a large granite island, white cabinets, stainless steel appliances, and dark walls. Kitchen with white shaker cabinets, dark granite counters, and a double-basin sink beneath a window. Kitchen with white cabinetry, a dark stone island, and an adjoining dining area overlooking trees. Laundry room with front-loading washer and dryer, a long wood countertop, and potted plants by the window. Bedroom with a wooden bed, dark paneled walls, and a bay of windows with blinds. Bedroom with charcoal paneled walls, a wooden bed with teal bedding, and a ceiling fan. Bathroom with a double-sink vanity, large mirror, white bathtub, and charcoal walls. Walk-in closet with built-in shelving and clothing hanging along both sides. Bedroom with blue-gray walls, a wooden single bed, and large windows with white blinds. Blue bedroom with white closet doors, two windows, beige carpet, and a wooden rocking chair. Bedroom with a white bunk bed, teal walls, and a wooden dresser. Bedroom with a white bunk bed, superhero bedding, teal walls, and an open door to a hardwood-floored room. Bathroom with marble vanity, wood-framed mirror, toilet, and teal ombré shower curtain. Lower-level living area with a gray sectional, dining table, and compact kitchen. Furnished living room with a large sectional, wall-mounted television, and built-in fireplace. Open-plan living room with a large beige sectional, dark kitchen cabinets, and glass patio doors. Finished basement kitchenette with dark cabinets, stainless appliances, and a small dining table. Kitchen with dark wood cabinets, granite counters, stainless steel appliances, and wood-look tile flooring. Bedroom with a gray bedspread, wooden nightstand, and doorway to an adjoining bathroom. Bedroom with a large bed and a piano beneath the curtained window. Bathroom with glass-enclosed shower, dark wood vanity, and large wood-framed mirror. Basement gym with a stationary bike, weight bench, free weights, and exposed ceiling joists. Outdoor hot tub on a curved patio in a leafy, wooded yard. Outdoor hot tub on a shaded patio beside the rear of a two-story house. Covered patio with wicker seating and a round fire feature overlooking a leafy backyard. Covered patio with black seating and a ceiling fan overlooking a wooded yard. Shaded backyard with mature trees, a trampoline, and a small shed. Rear of a two-story house with a raised deck above a covered patio and a sloping, tree-shaded lawn. Raised wood deck with dark railings beside sliding glass doors, surrounded by leafy trees. Wooden deck overlooking a leafy backyard, with mature trees beyond the railing. Aerial view of homes beside dense woodland, with a curved street turnaround in the foreground. Aerial view of homes bordering a dense wooded area, with the neighborhood and distant development beyond. Aerial view of a wooded residential neighborhood with curving streets and detached homes. Aerial view of a tree-lined neighborhood and cul-de-sac, with a broad valley in the distance.

Mike Palermo

Principal REALTOR®

He helps buyers, sellers, and investors navigate the St. Louis real estate market with a focus on St. Louis City, the Central Corridor, and select ...

Request Info

803 Oak Avenue

803 Oak Avenue, Valley Park, MO 63088

Step into a world of comfort and style at 803 Oak. This charming 4-bedroom, 3-bathroom home, sprawled across 2,326 square feet, is the perfect sanctuary for those who love to entertain or simply enjoy life's finer things.

Begin your tour in the heart of the home, where an open floor plan with vaulted ceilings invites you to explore. The kitchen is a chef's dream with sleek granite countertops, setting the stage for culinary masterpieces. Adjacent to the kitchen, the living area boasts bay windows and a cozy fireplace, making it an ideal spot for relaxation. Looking for an outdoor dining space during the nice summer nights? The deck right off the kitchen is the perfect place for summer BBQ's.

The stylish master suite is your personal oasis, offering a walk-in closet and a luxurious bath that whispers tranquility. Each additional bedroom is designed with comfort in mind, providing ample space for guests or family.

Descend into the fully finished basement, where entertainment options abound. Whether you're hosting a game night at the wet bar or screening the latest blockbuster, this space is designed for fun. Did we mention there is a 4th bedroom in the basement, perfect for guests, the in-laws or large family.

Throw open the sliding glass doors to step onto the expansive patio, featuring a hot tub and wired TV connection that promises endless relaxation under the stars. Venture beyond your outdoor living space to discover a backyard that is nothing short of an entertainer's paradise. Endless play and outdoor adventures abound in this tranquil wooded paradise.

Additional features include a welcoming foyer, an attached garage, and plenty of nooks for storage. This delightful home combines the practicality of modern living with touches that make it uniquely yours. Welcome home to 803 Oak Avenue, where every day feels like a getaway.

Features & Amenities

Interior

Total Bedrooms 4
Total Bathrooms 3
Full Bathrooms 3
Laundry Room Main Level
Fireplace Living Room, Wood Burning
Appliances Dishwasher, Microwave, Oven, Range, Gas Water Heater, Bar Fridge
Other Interior Features Bar, Granite Counters, Open Floorplan, Sound System, Vaulted Ceiling(s), Wet Bar

Exterior

Stories 1
Garage Space 2.0
Water Source Public
Utilities Cable Available
ROOF Architectural Shingle
Lot Features Adjoins Wooded Area
Parking Attached, Garage, Garage Door Opener
Heat Type Forced Air
Air Conditioning Central Air
Sewer Public Sewer
Substructure Concrete Perimeter
Other Exterior Features Garden, Lighting, Private Entrance

Area & Lot

Status Sold
Date Sold November 12, 2025
LIVING SPACE 2,326 Sq.Ft.
LOT SIZE 0.35 Acres
MLS® ID 25064946
Type Residential
Year Built 1995
Architecture Styles Ranch
View Description Trees/Woods
ELEMENTARY SCHOOL Valley Park Elem.
MIDDLE SCHOOL Valley Park Middle
HIGH SCHOOL Valley Park Sr. High
School District Valley Park

Financial

Price upon request