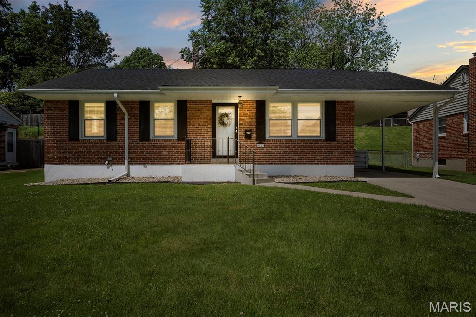
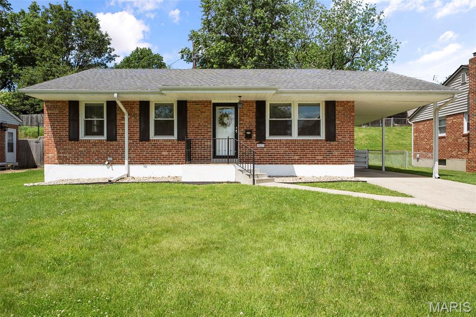
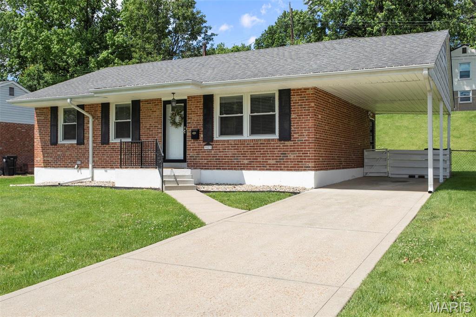
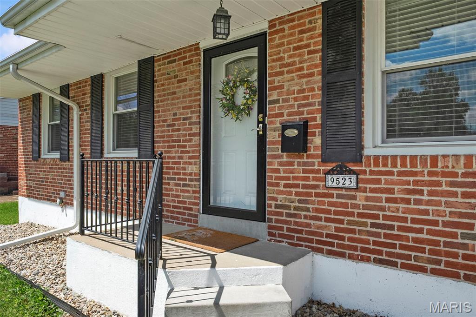
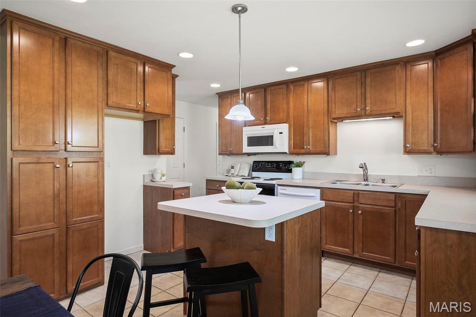
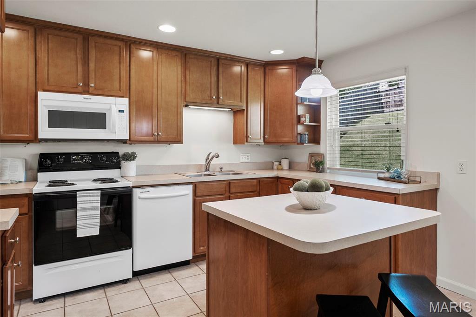
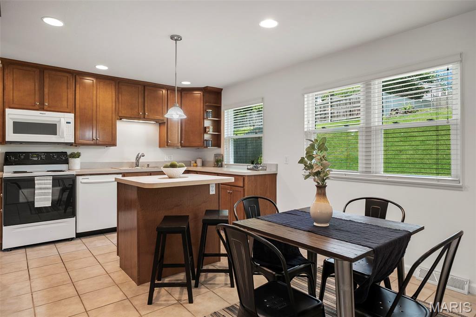
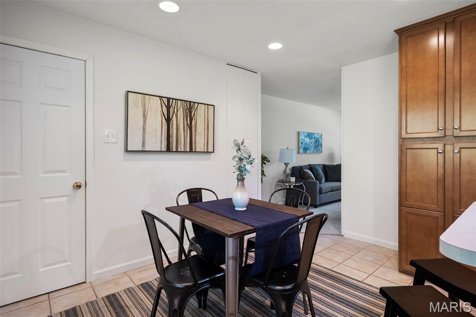
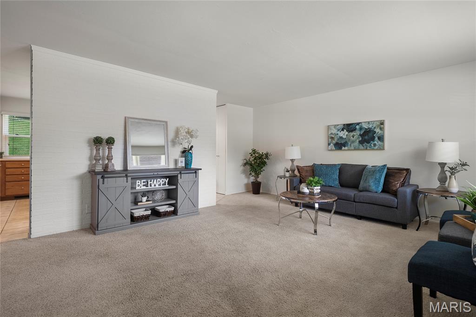
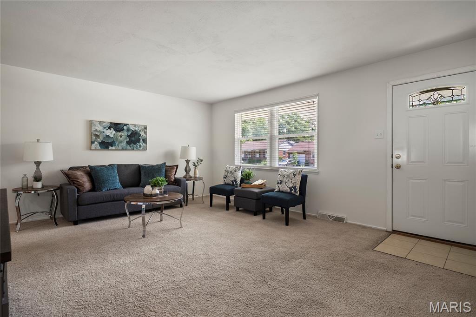
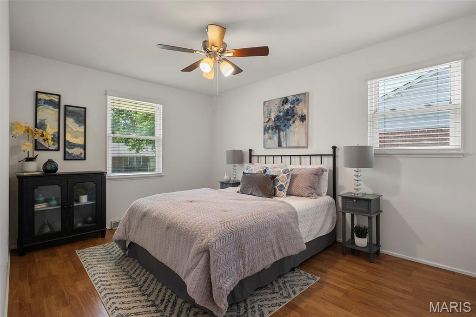
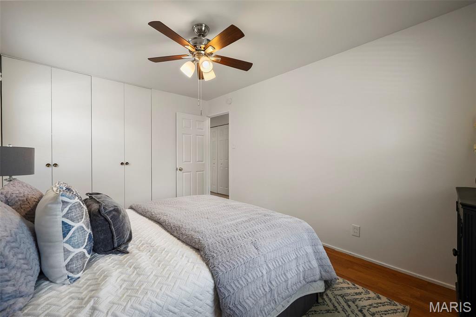
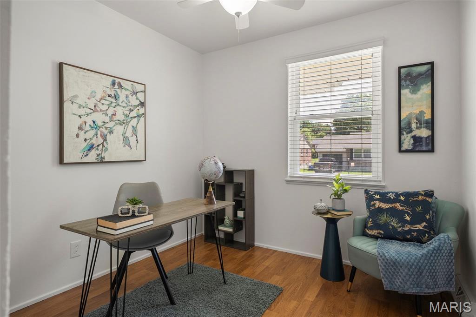
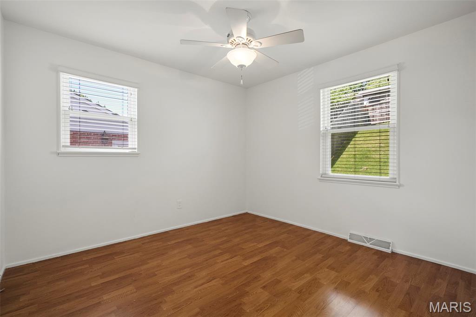
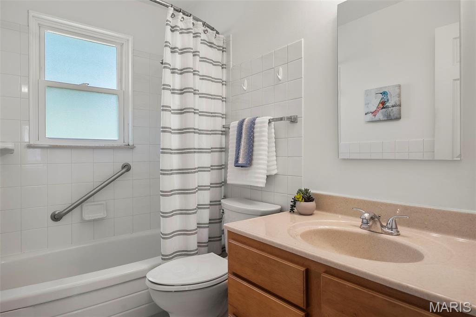
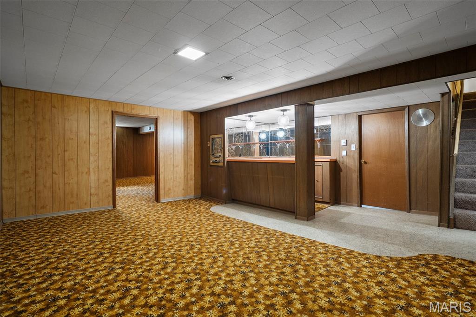
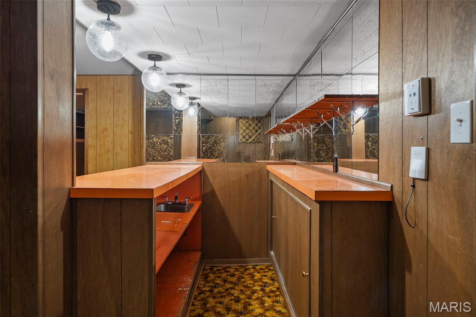
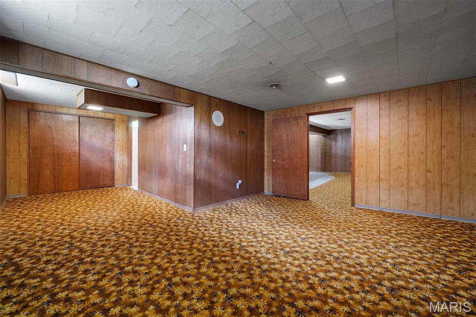
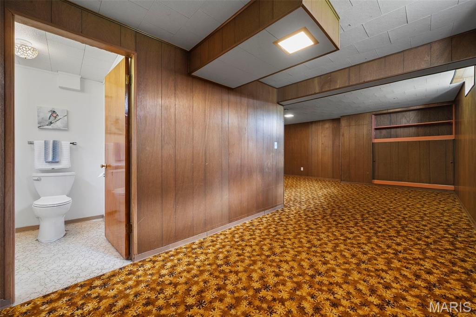
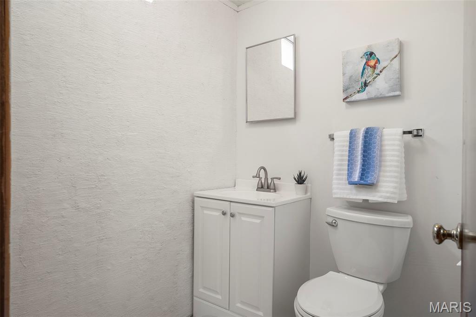
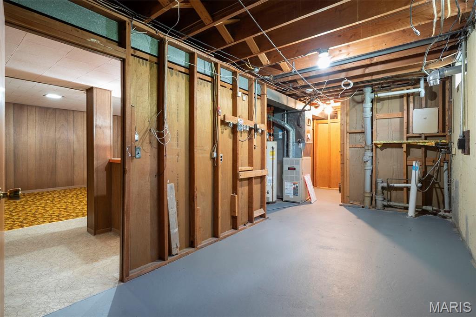
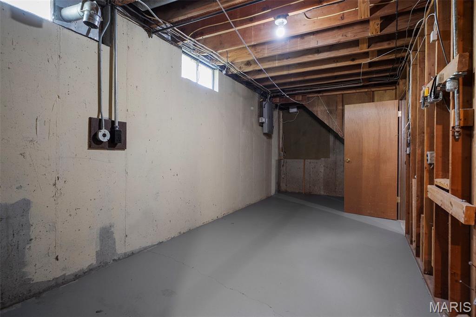
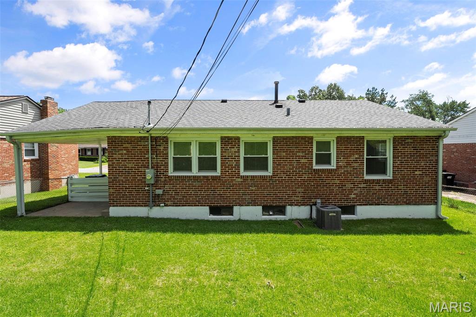
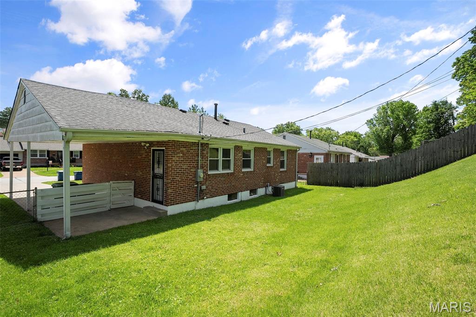
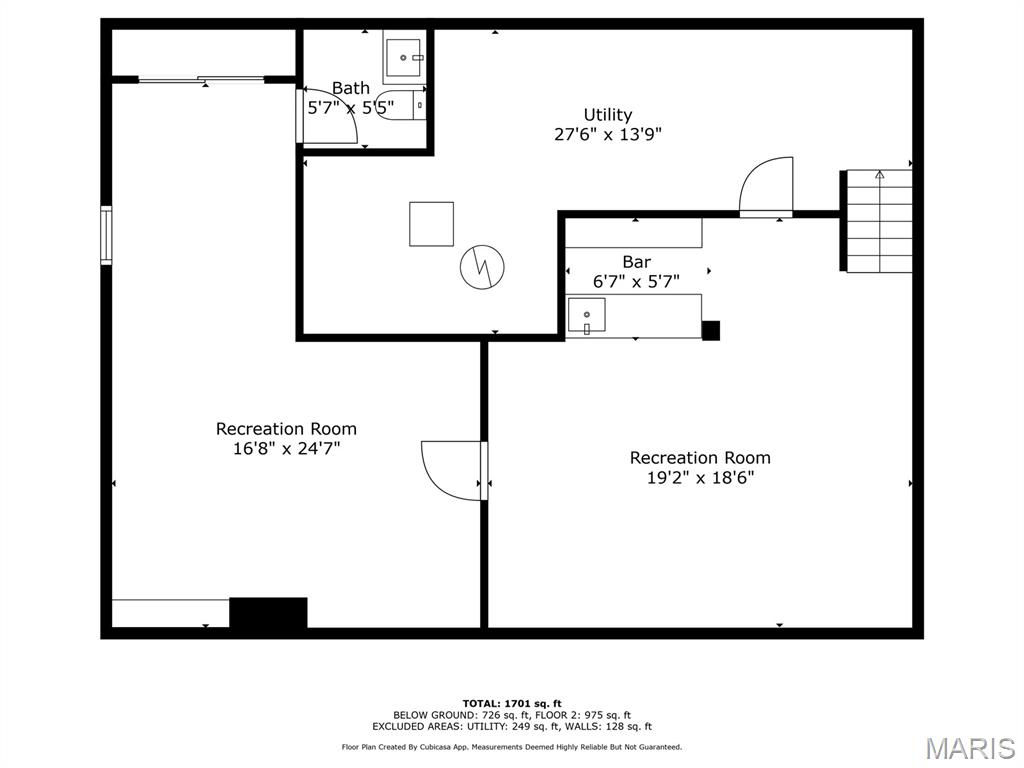
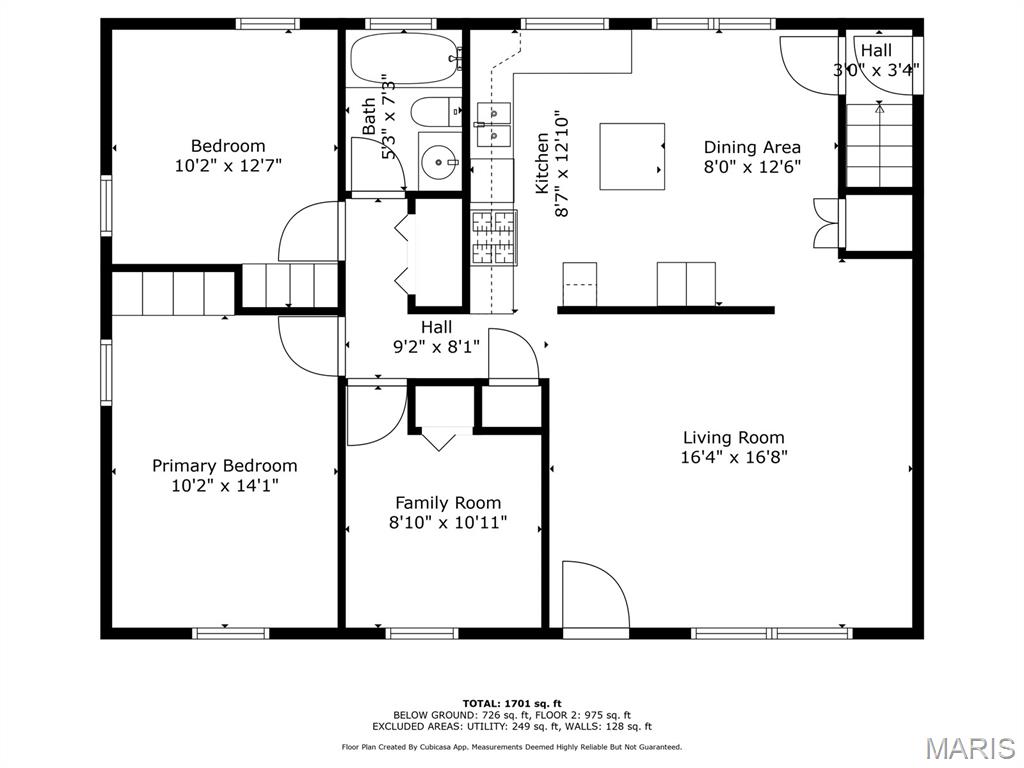
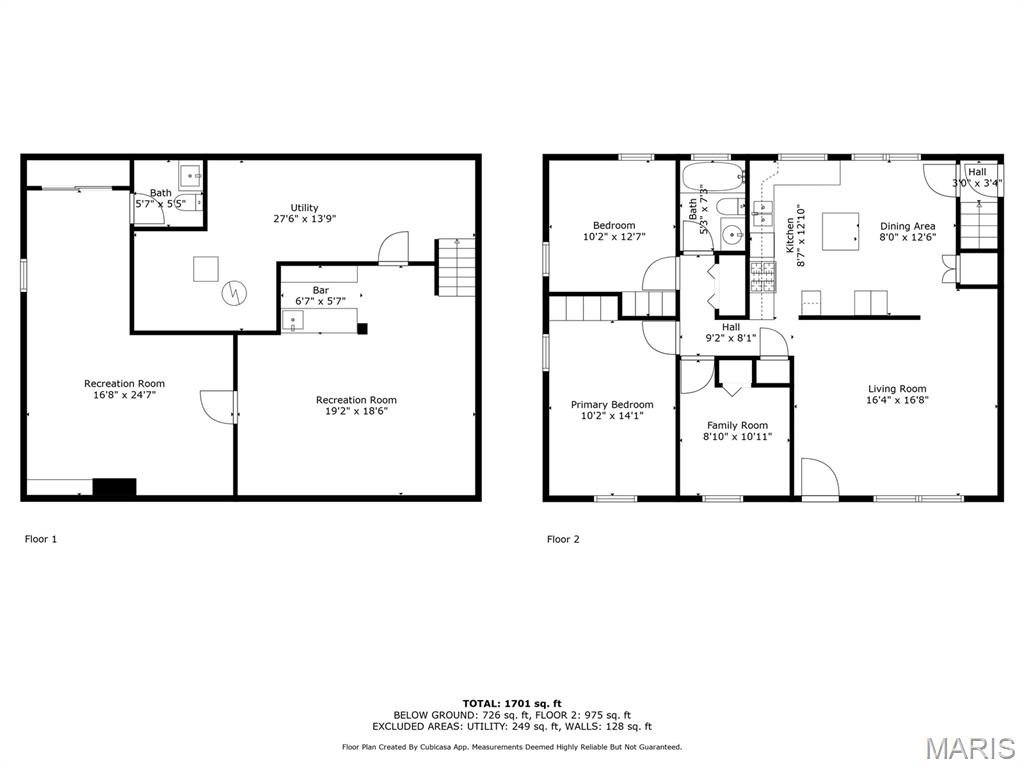
Single-story brick home with black shutters, a covered carport, and a broad green lawn at dusk. Single-story red-brick house with a covered carport, concrete driveway, and broad front lawn. Red brick ranch home with black shutters, a covered carport, and a wide concrete driveway. Brick house entrance with a covered porch, black railing, and wreath on the storm door. Kitchen with warm wood cabinets, a central island, and tiled flooring. Kitchen with wood cabinetry, white appliances, and a central island. Kitchen with dark wood cabinets, a central island, and dining table beside large windows. Dining area with a dark wood table, black chairs, and wood cabinetry beside an opening to the living room. Staged living room with a gray sofa, blue pillows, and a console against a white brick partition. Living room with a gray sofa, blue pillows, and armchairs beside a large window. Staged bedroom with pale pink bedding, hardwood floors, and a black metal bed frame. Furnished bedroom with built-in white closets, a dark-wood ceiling fan, and hardwood floors. Staged home office with a wood desk, gray chair, and pale green armchair beside a window. Empty room with hardwood floors, two blinded windows, and a ceiling fan with light. Bathroom with tiled tub, striped shower curtain, grab bar, and wood vanity. Finished lower-level recreation room with a built-in bar, wood paneling, and patterned gold carpet. Bathroom with orange countertops, mirrored walls, and wood-paneled cabinetry. Empty room with wood-paneled walls, patterned brown carpet, and an open doorway to an adjoining room. Wood-paneled room with patterned carpet, built-in shelving, and an adjoining bathroom. Compact white bathroom with a vanity, toilet, blue towel, and colorful bird artwork. Unfinished basement with exposed framing, visible mechanical equipment, and an adjoining finished room. Unfinished basement with a gray concrete floor, exposed ceiling joists, and an open wooden door. Rear of a single-story brick house with a broad lawn and utility wires overhead. Single-story brick home with a covered patio beside a sloped lawn and wooden fence. Basement floor plan with two recreation rooms, utility area, bathroom, bar, and stairs. Floor plan showing room layouts and dimensions, with 1,701 total square feet. Two-level floor plan with room labels, dimensions, and a total area of 1,701 square feet.

Mike Palermo

Principal REALTOR®

He helps buyers, sellers, and investors navigate the St. Louis real estate market with a focus on St. Louis City, the Central Corridor, and select ...

Request Info

9523 Hale Drive

9523 Hale Drive, St Louis, MO 63123

OPEN HOUSE CANCELED!! Welcome to this charming and freshly painted 3-Bedroom, 1.5-Bath full-brick home in the sought-after Affton School District! Step inside to find a beautifully updated kitchen featuring 42" cabinets, an island, loads of cabinets and tile flooring. Enjoy peace of mind with a newer electrical panel and newer vinyl windows throughout. The basement features a cool, retro living space, perfect for entertaining or movie nights - plus a bonus sleeping area with a full closet, a half bath with newer vanity and toilet and a rough-in for a shower - perfect for guests or extra living space and most importantly - BASEMENT HAS ALWAYS BEEN DRY AS A BONE! Move-in ready and full of personality!

Features & Amenities

Interior

Total Bedrooms 3
Total Bathrooms 2
Full Bathrooms 1
Half Bathrooms 1
Laundry Room In Basement
Flooring Carpet, Ceramic Tile, Vinyl
Appliances Dishwasher, Disposal, Microwave, Electric Oven

Exterior

Stories 1
Water Source Public
ROOF Architectural Shingle
Parking Covered, Off Street
Heat Type Forced Air, Natural Gas
Air Conditioning Central Air, Electric
Sewer Public Sewer
Substructure Concrete Perimeter

Area & Lot

Status Sold
Date Sold June 26, 2025
LIVING SPACE 1,664 Sq.Ft.
LOT SIZE 6,098 Sq.Ft.
MLS® ID 25020559
Type Residential
Year Built 1961
Architecture Styles Ranch
ELEMENTARY SCHOOL Gotsch/Mesnier
MIDDLE SCHOOL Rogers Middle
HIGH SCHOOL Affton High
School District Affton 101

Financial

SALES PRICE $245,000
REAL ESTATE TAXES $2,885/yr